900 South LAS VEGAS Boulevard 815
SEE ALL PHOTOS
900 South LAS VEGAS Boulevard 815
Courtesy of RHOME Grant R. Garcia Listing Contact: (702) 204-1195 
Leased

900 South LAS VEGAS Boulevard 815

900 South LAS VEGAS Boulevard 815, Las Vegas, NV 89101

$2,900/month
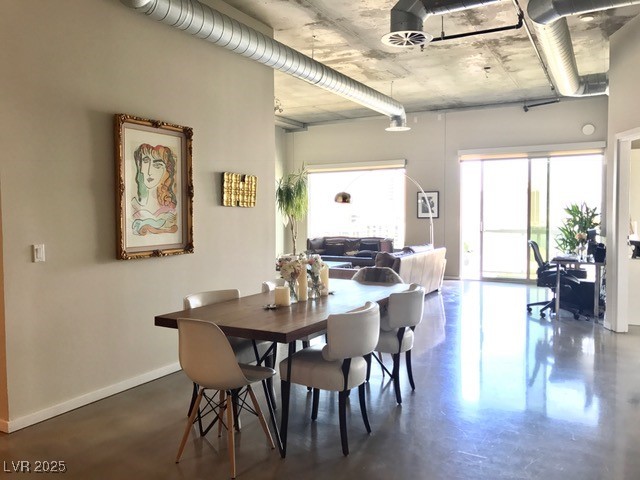
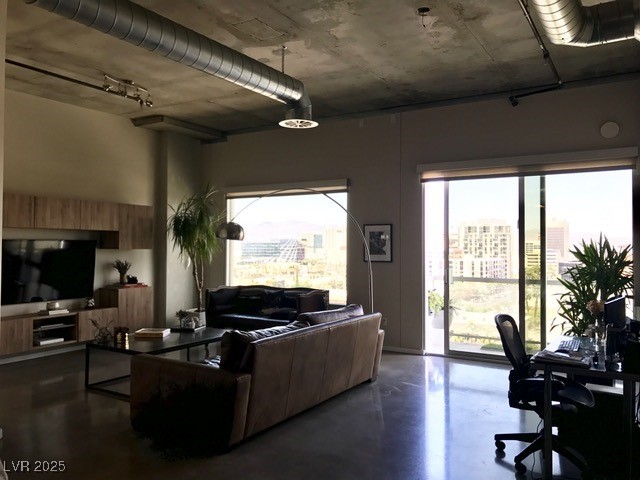
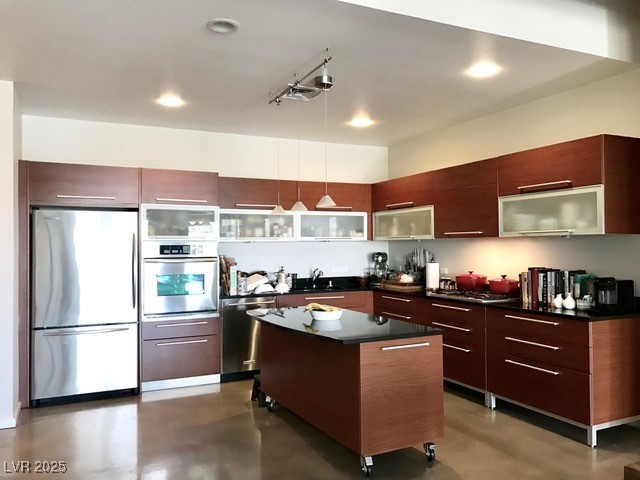
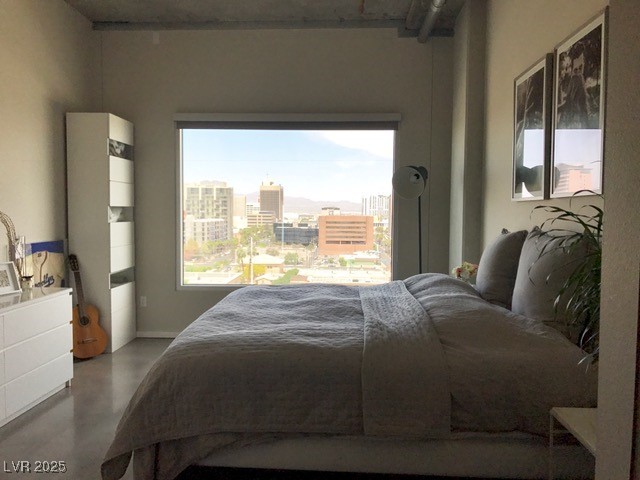
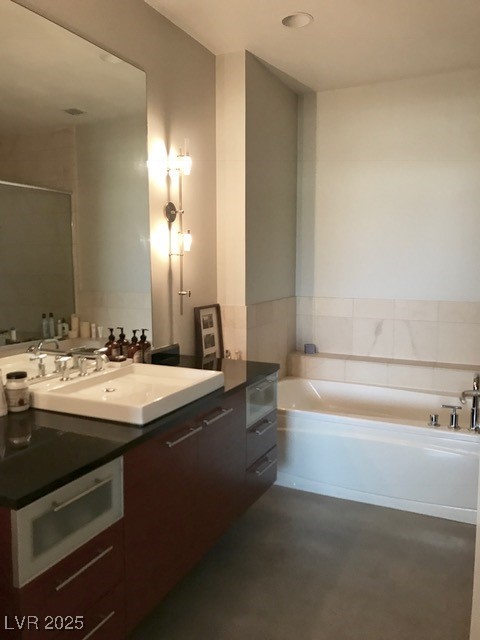
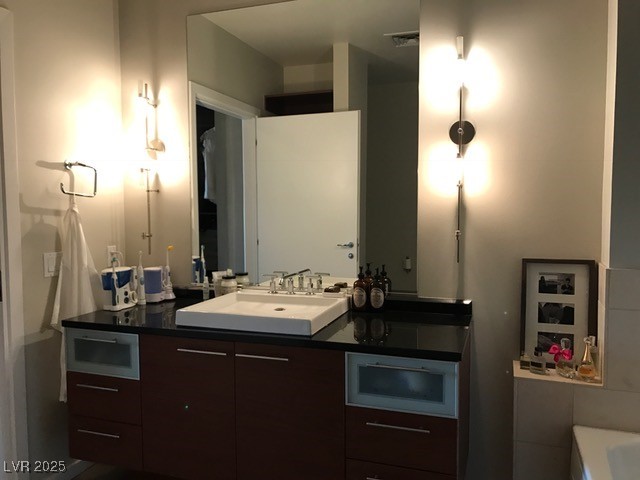
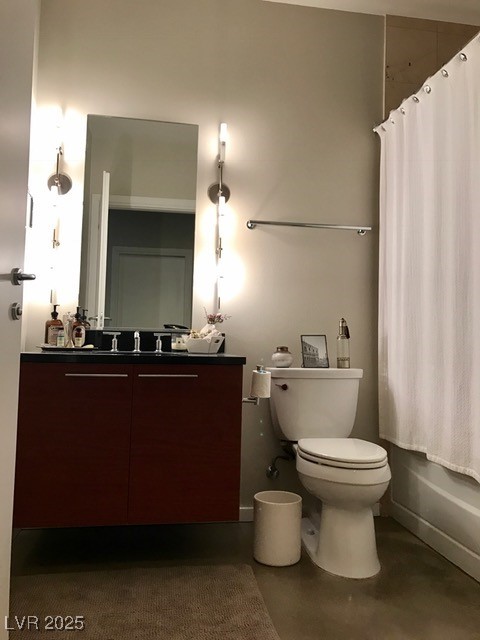
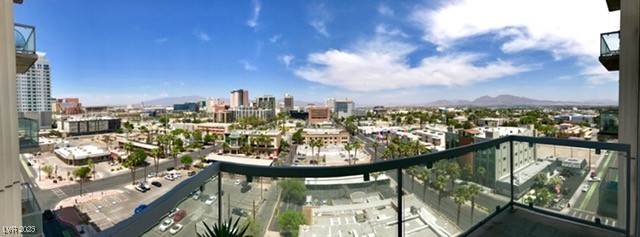
Luxury Loft-Style living in downtown high-rise Soho Lofts. Very rare true two bedroom + two bath floor plan. Amazing City & mountain views with oversized terrace. Modern Designer finishes, Kitchen: European style cabinetry, granite counters, modern lighting, mobile island, stainless steel appliance package, custom closet system, custom entertainment center and more. Must see in person.

2
beds

2
baths

1,590 Sq.Ft. LIVING AREA

Features & Amenities

Interior

  • total bedrooms2
  • Total bathrooms2
  • full bathrooms2
  • Laundry room Electric Dryer Hookup, Laundry Room
  • Flooring Concrete
  • APPLIANCES Built-In Gas Oven, Dryer, Dishwasher, Gas Cooktop, Disposal, Microwave, Refrigerator, Washer/Dryer, Washer/Dryer All In One, Washer
  • other interior Features Window Treatments

Area & Lot

  • Status Leased
  • Date Leased June 18, 2025
  • Living Area1,590 Sq.Ft.
  • Total Area1,590 Sq.Ft.
  • MLS® ID2680621
  • TypeCondo
  • YEAR BUILT2005
  • Architecture StylesHigh Rise, Loft
  • View DescriptionCity, Mountain(s)
  • Elementary SchoolHollingswoth, Howard,Hollingswoth, Howard
  • Middle SchoolFremont John C.
  • High SchoolRancho

Exterior

  • utilitiesCable Available
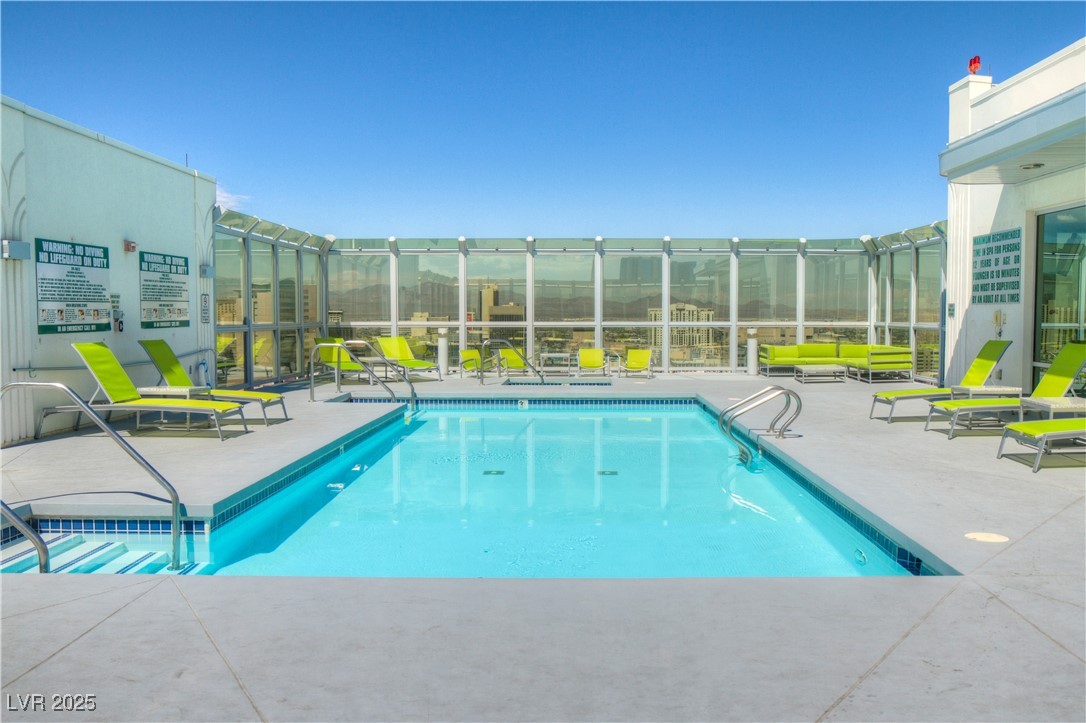
  • PoolCommunity
  • roofFlat
  • parkingAssigned, Covered, Indoor
  • HEAT TYPECentral, Electric
  • AIR CONDITIONINGCentral Air, Electric
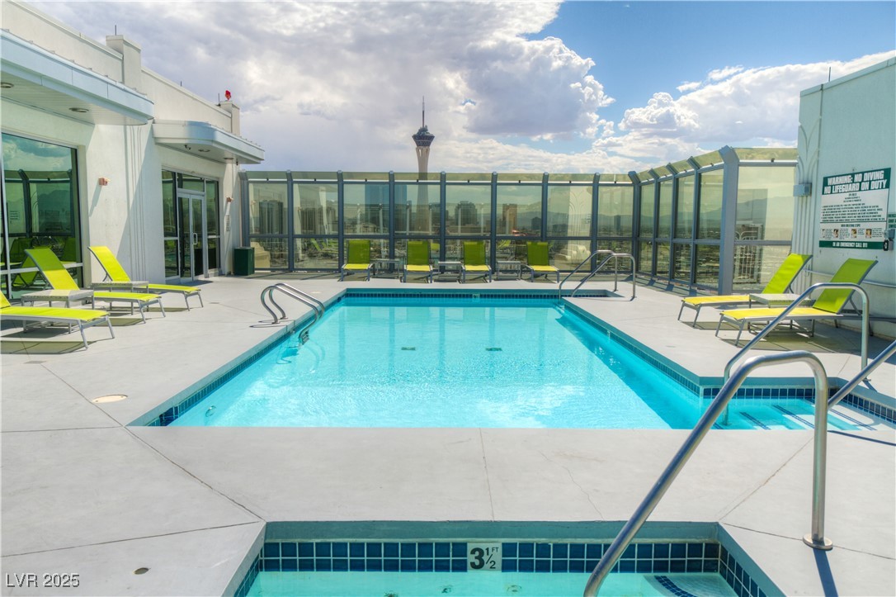
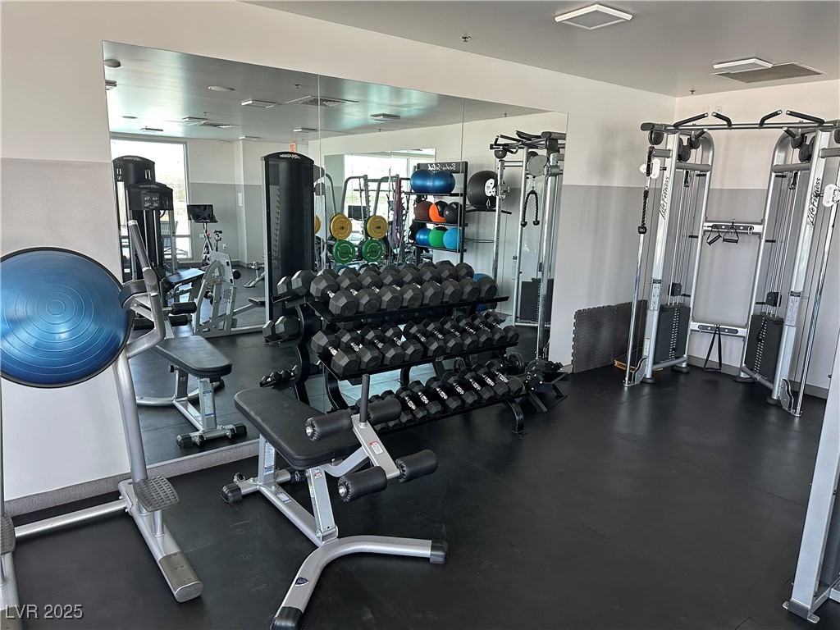
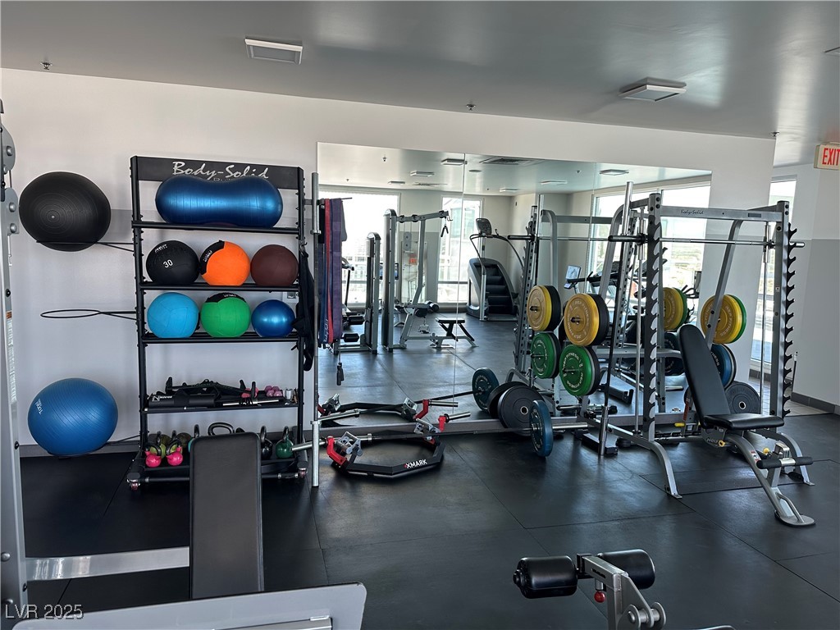
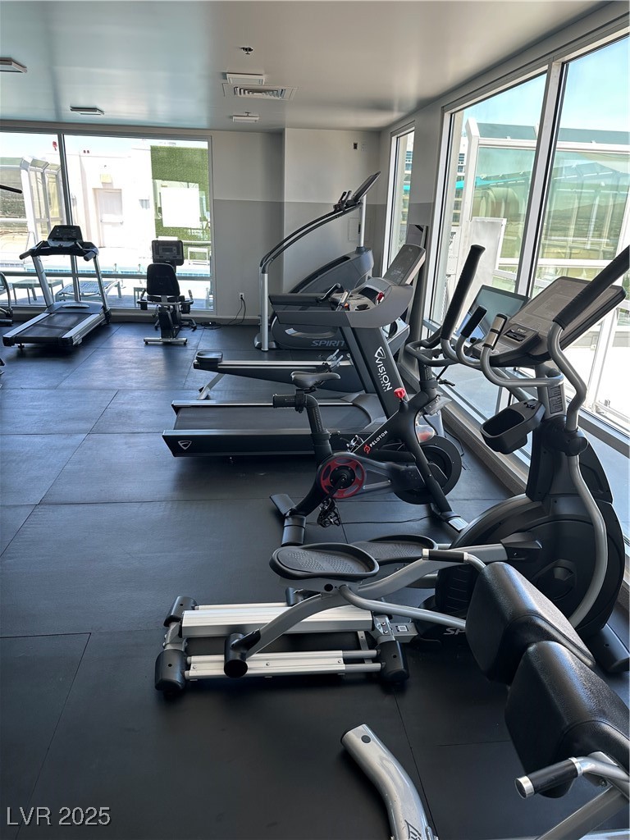
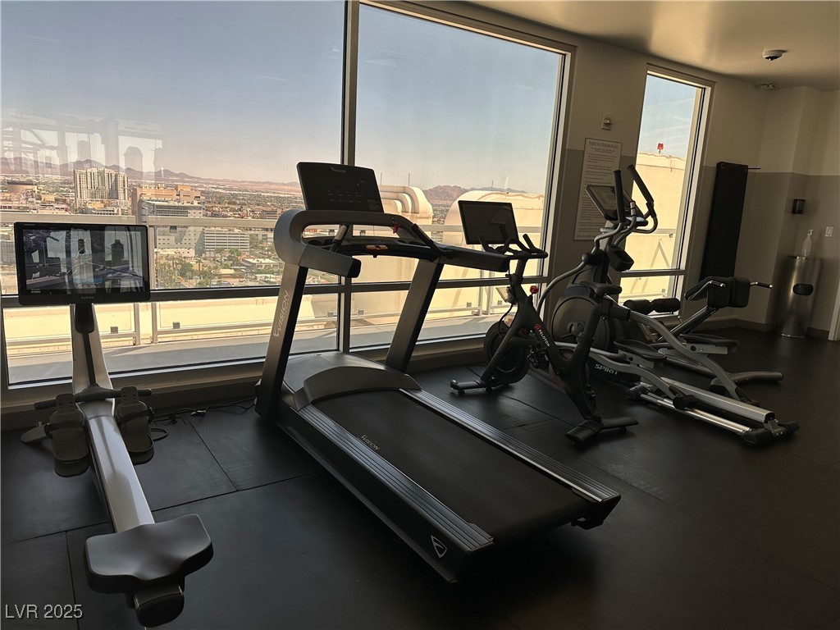
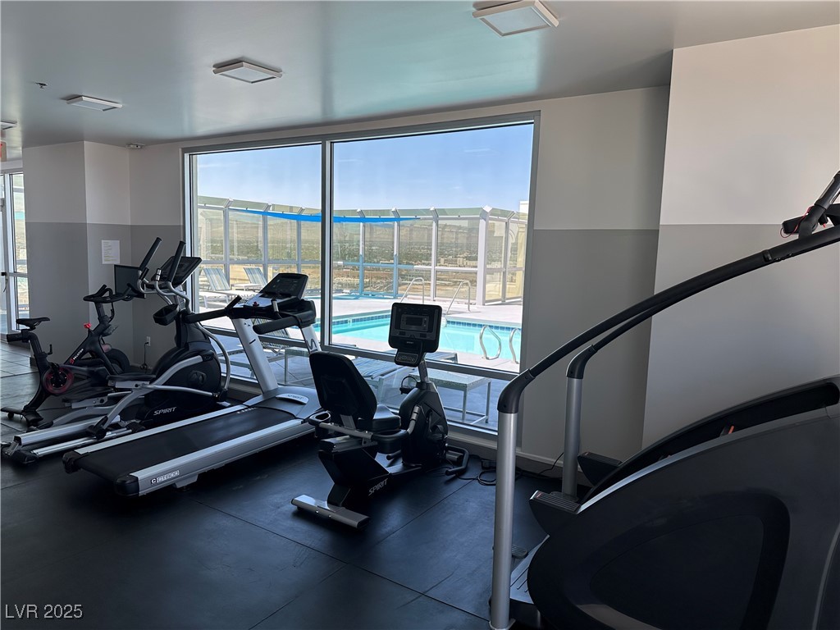
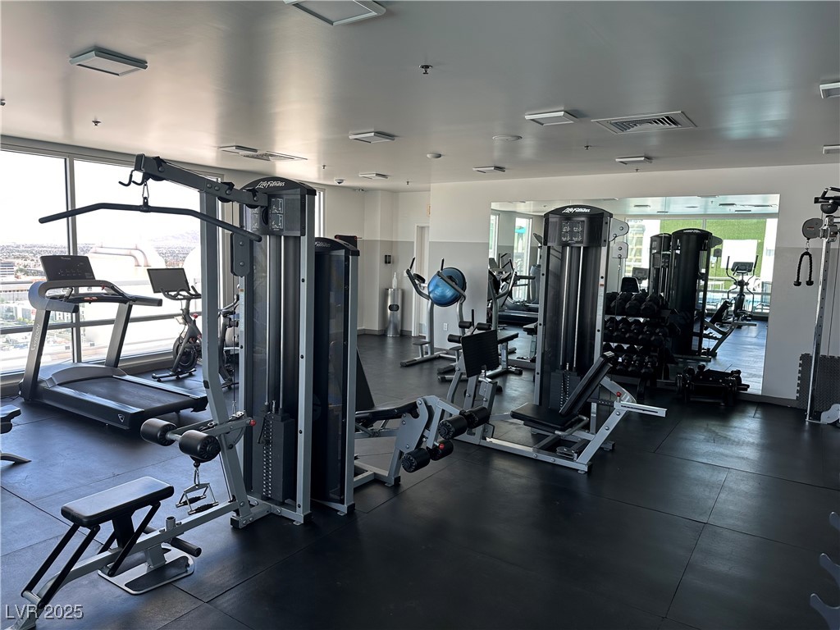
  • HOA AmenitiesFitness Center, Pool, Spa/Hot Tub

Financial

  • Lease Price$2,900/mo
View Virtual Tour

Join Forces. Build the Future

We pride ourselves in providing personalized solutions that bring our clients closer to their dream properties and enhance their long-term wealth. Contact us today to find out how we can be of assistance to you!

Follow Me on Instagram