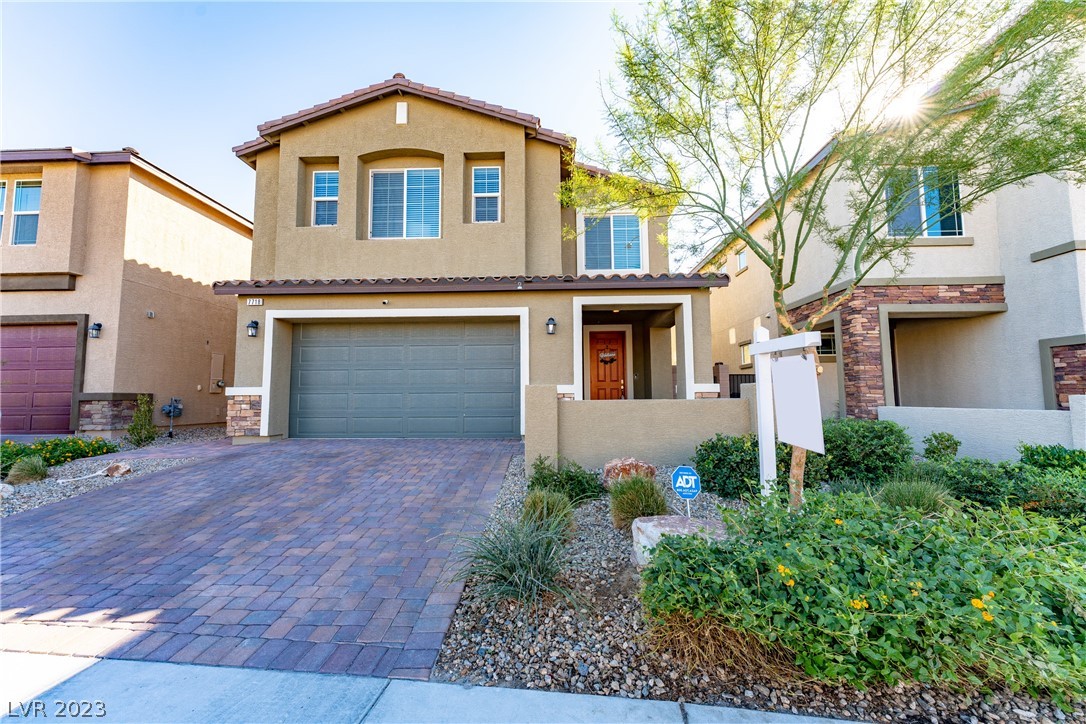
7718 Candle Rock Street
SEE ALL PHOTOS
7718 Candle Rock Street
Courtesy of Award Realty Jerry Masini Listing Contact: [email protected] 
Sold

7718 Candle Rock Street

7718 Candle Rock Street, North Las Vegas, NV 89084

$475,000
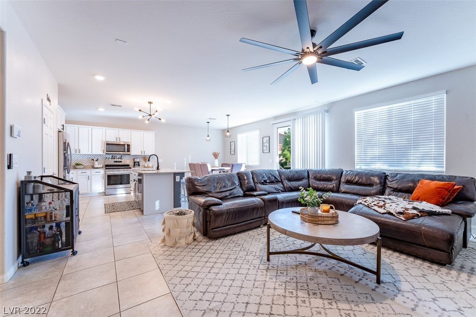
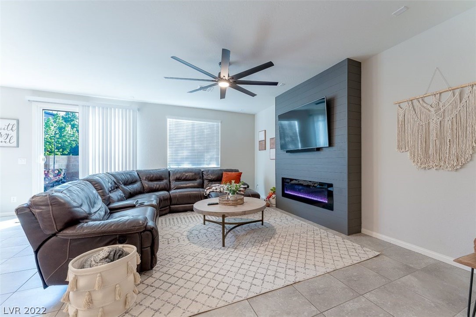
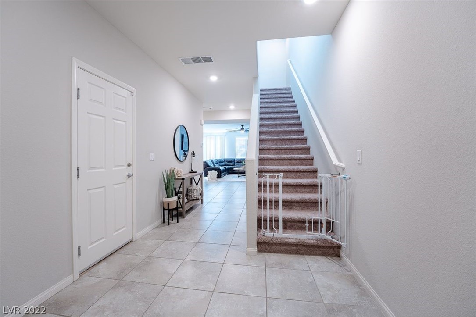
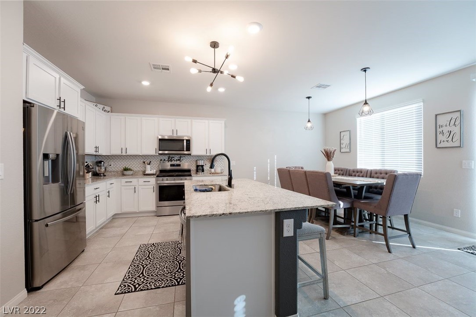
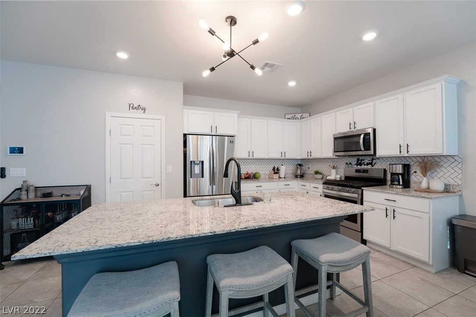
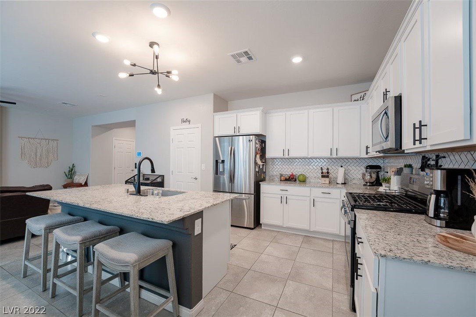
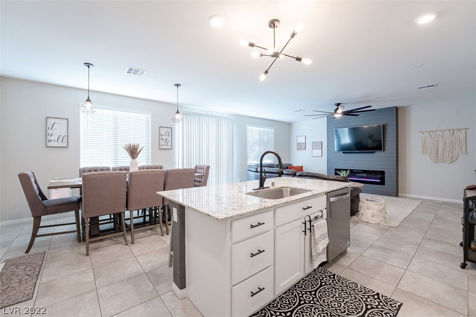
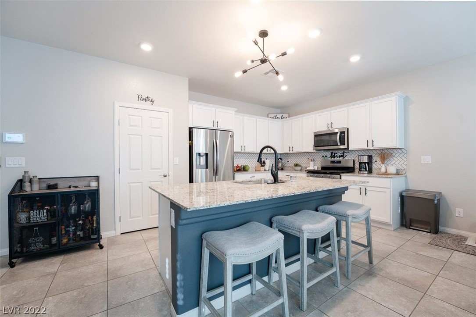
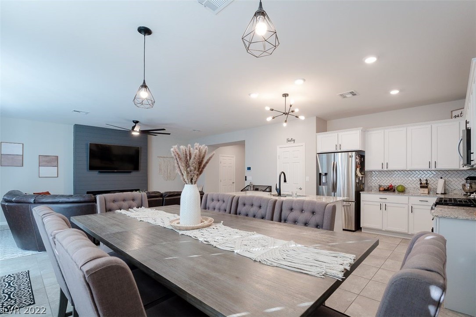
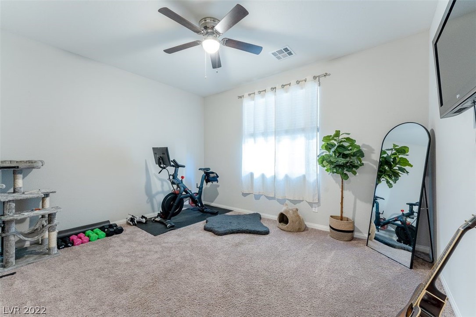
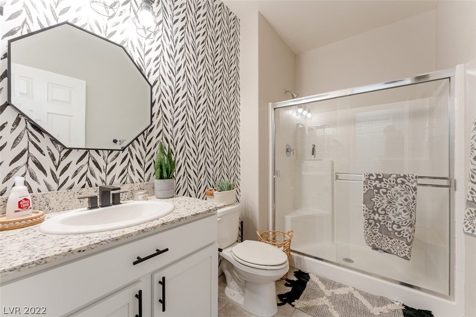
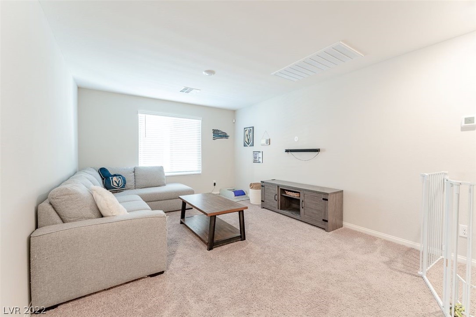
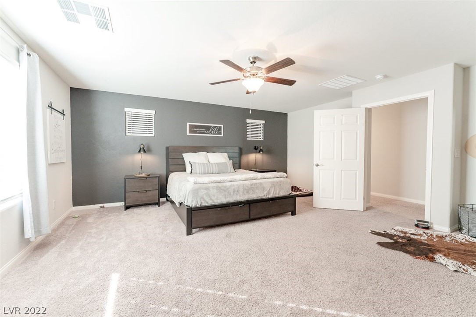
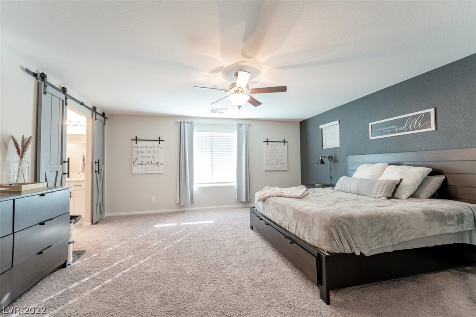
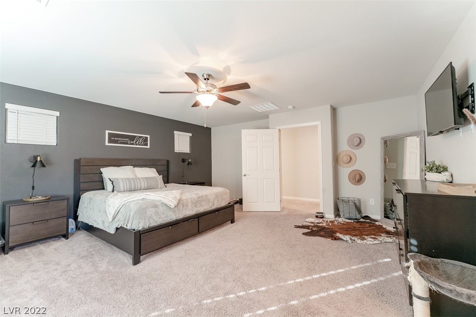
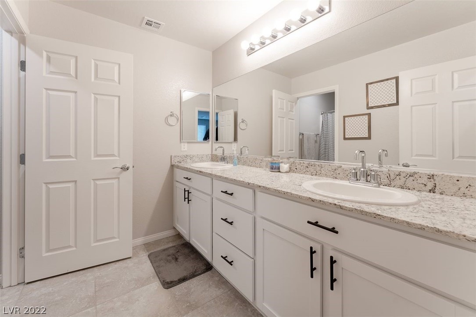
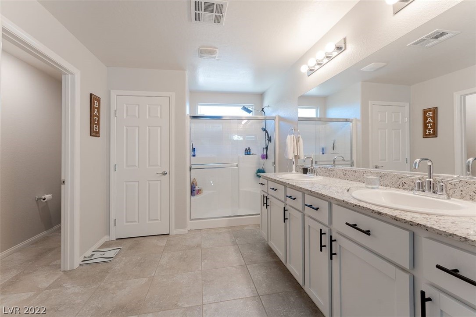
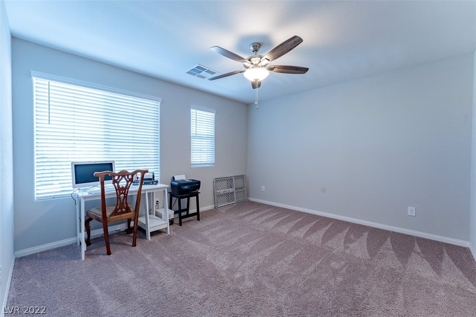
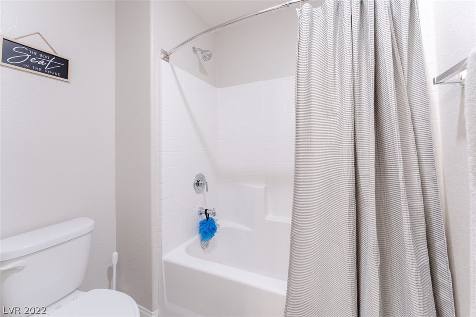
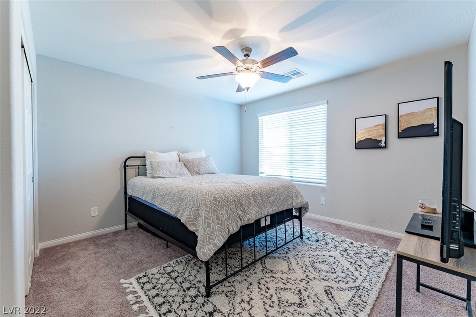
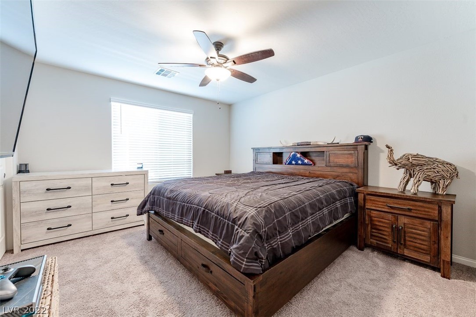
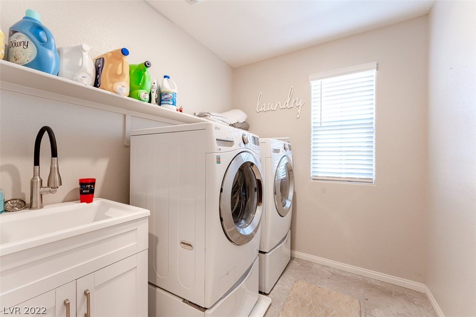
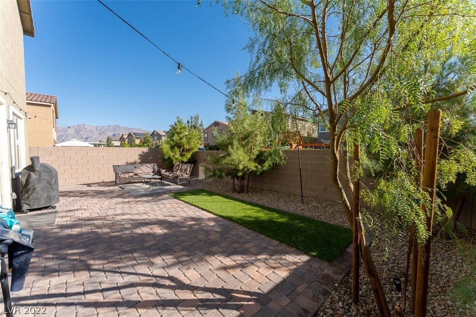
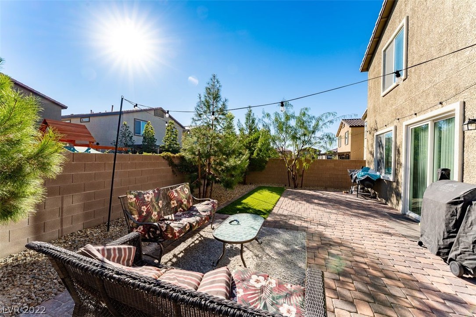
UPGRADED LIKE NEW HOME BUILT IN 2020. GREAT ROOM WITH CUSTOM WALLED FIRE AND ICE FIREPLACE. ISLAND KITCHEN WITH 5 BURNER GAS COOKTOP, CUSTOM TILE BACKSPLASH AND GRANITE COUNTERS. REFRIGERATOR STAYS. 5 BEDROOMS WITH 1 DOWN. 3/4 BATH DOWN. FAMILY ROOM UP. SPACIOUS PRIMARY BEDROOM WITH BARN DOORS TO BATH, WALK-IN CLOSET. ALL BATHS HAVE GRANITE COUNTERS. ALL BEDROOMS HAVE FANS. LAUNDRY ROOM WITH SINK. NEUTRAL DECOR PAVER STONE DRIVEWAY, WALKWAY AND PATIO. WALK TO GALAXY PARK. CALL TO SHOW.

5
beds

3
baths

2,787 Sq.Ft. LIVING AREA

3,920 Sq.Ft. lot

Jessica Cordero

Jessica Cordero

Features & Amenities

Interior

  • total bedrooms5
  • Total bathrooms3
  • full bathroom1
  • three quarter bathrooms2
  • Laundry room Gas Dryer Hookup, Laundry Room, Upper Level
  • Flooring Carpet, Ceramic Tile
  • Fireplace Gas, Great Room
  • APPLIANCES Built-In Electric Oven, Dishwasher, Gas Cooktop, Disposal, Refrigerator, Water Softener Rented
  • other interior Features Bedroom on Main Level, Ceiling Fan(s), Window Treatments

Area & Lot

  • Status Sold
  • Date Sold March 1, 2023
  • Living Area2,787 Sq.Ft.
  • Lot Area3,920 Sq.Ft.
  • MLS® ID2448345
  • TypeResidential
  • YEAR BUILT2020
  • NeighborhoodNorth Las Vegas
  • Architecture StylesTwo Story
  • Elementary SchoolHeckethorn, Howard E.,Heckethorn, Howard E.
  • Middle SchoolSaville Anthony
  • High SchoolShadow Ridge

Exterior

  • STORIES2
  • Garage Space2.0
  • water SourcePublic
  • utilitiesCable Available, Underground Utilities
  • roofPitched, Tile
  • lot featuresDesert Landscaping, Landscaped, Synthetic Grass
  • parkingAttached, Finished Garage, Garage, Garage Door Opener, Inside Entrance
  • HEAT TYPECentral, Gas, Multiple Heating Units
  • AIR CONDITIONINGCentral Air, Electric, Refrigerated, 2 Units
  • sewerPublic Sewer
  • HOA AmenitiesGated
  • security FeaturesPrewired, Gated Community
  • other exterior FeaturesPorch, Patio

Financial

  • Sales Price$475,000
  • Real Estate Tax $4,414/yr
  • HOA $48/mo
View Virtual Tour

North Las Vegas

Explore

Join Forces. Build the Future

We pride ourselves in providing personalized solutions that bring our clients closer to their dream properties and enhance their long-term wealth. Contact us today to find out how we can be of assistance to you!

Follow Me on Instagram