7011 Aptos Court
7011 Aptos Court
7011 Aptos Court
7011 Aptos Court
7011 Aptos Court
7011 Aptos Court
7011 Aptos Court
7011 Aptos Court
7011 Aptos Court
7011 Aptos Court
7011 Aptos Court
7011 Aptos Court
7011 Aptos Court
7011 Aptos Court
7011 Aptos Court
7011 Aptos Court
7011 Aptos Court
7011 Aptos Court
7011 Aptos Court
7011 Aptos Court
7011 Aptos Court
7011 Aptos Court
7011 Aptos Court
7011 Aptos Court
7011 Aptos Court
7011 Aptos Court
7011 Aptos Court
7011 Aptos Court
7011 Aptos Court
7011 Aptos Court
7011 Aptos Court
7011 Aptos Court
7011 Aptos Court
7011 Aptos Court
7011 Aptos Court
7011 Aptos Court
7011 Aptos Court
7011 Aptos Court
7011 Aptos Court
7011 Aptos Court
7011 Aptos Court
7011 Aptos Court
7011 Aptos Court
SEE ALL PHOTOS
7011 Aptos Court
7011 Aptos Court
7011 Aptos Court
7011 Aptos Court
7011 Aptos Court
7011 Aptos Court
7011 Aptos Court
7011 Aptos Court
7011 Aptos Court
7011 Aptos Court
7011 Aptos Court
7011 Aptos Court
7011 Aptos Court
7011 Aptos Court
7011 Aptos Court
7011 Aptos Court
7011 Aptos Court
7011 Aptos Court
7011 Aptos Court
7011 Aptos Court
7011 Aptos Court
7011 Aptos Court
7011 Aptos Court
7011 Aptos Court
7011 Aptos Court
7011 Aptos Court
7011 Aptos Court
7011 Aptos Court
7011 Aptos Court
7011 Aptos Court
7011 Aptos Court
7011 Aptos Court
7011 Aptos Court
7011 Aptos Court
7011 Aptos Court
7011 Aptos Court
7011 Aptos Court
7011 Aptos Court
7011 Aptos Court
7011 Aptos Court
7011 Aptos Court
7011 Aptos Court
7011 Aptos Court
Courtesy of Las Vegas Realty LLC Brittany S. Provencher Listing Contact: (702) 688-1409 
Sold

7011 Aptos Court

7011 Aptos Court, Las Vegas, NV 89113

$380,000
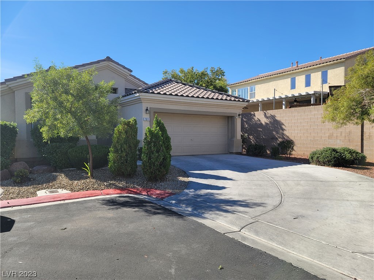
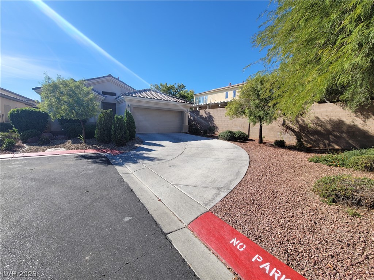
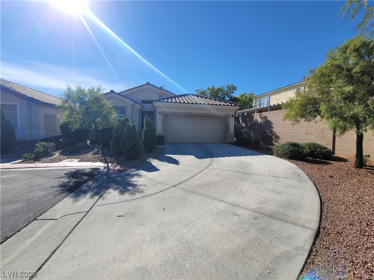
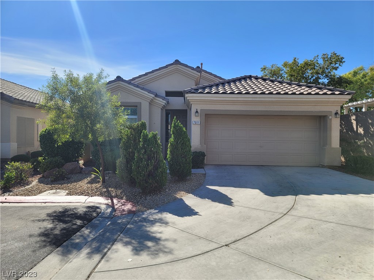
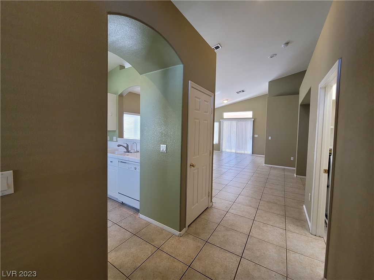
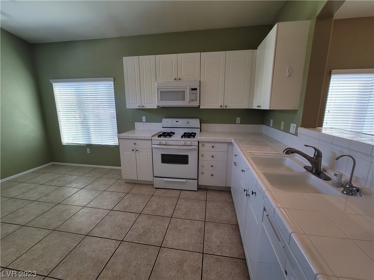
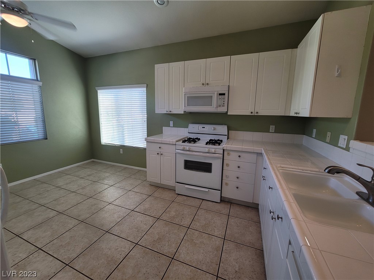
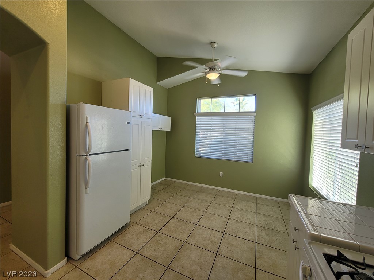
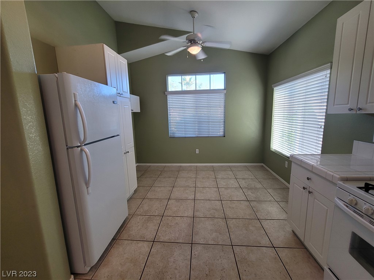
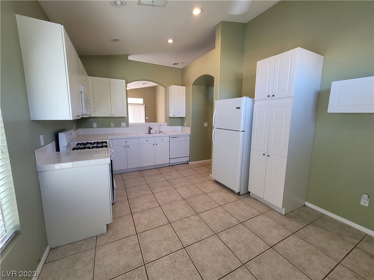
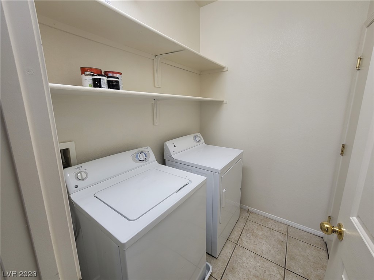
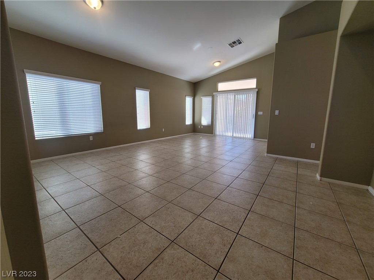
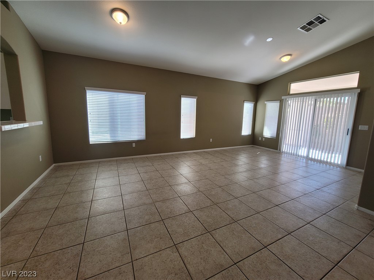
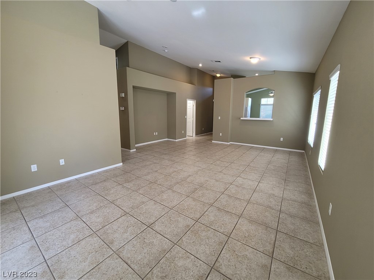
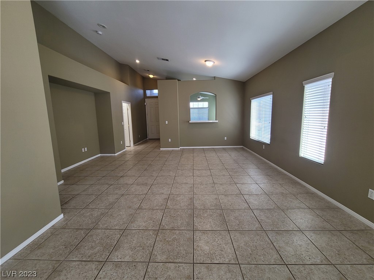
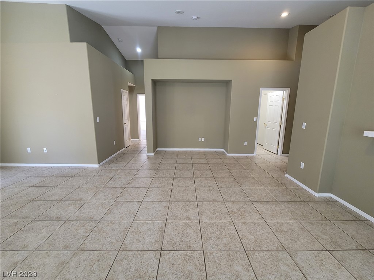
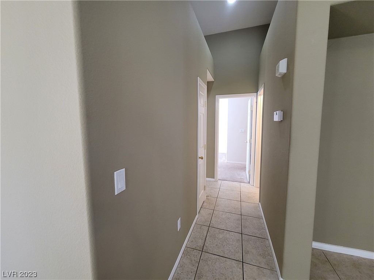
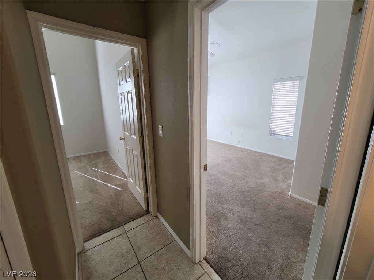
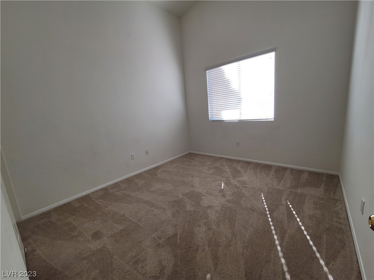
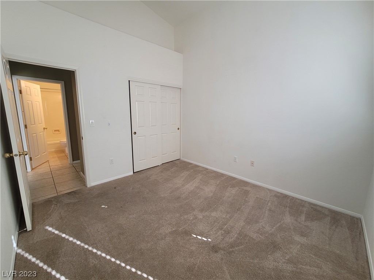
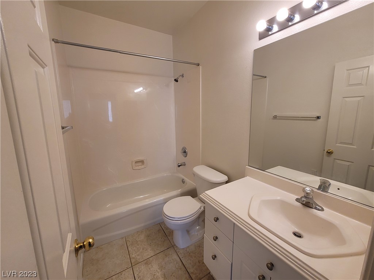
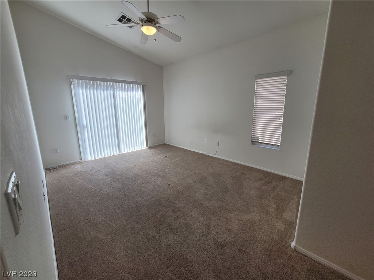
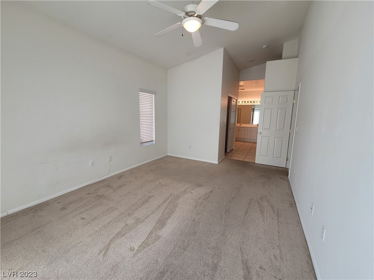
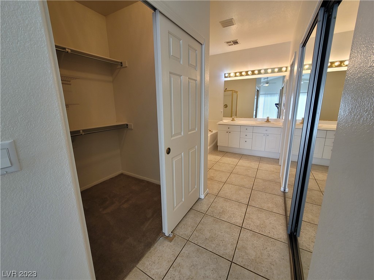
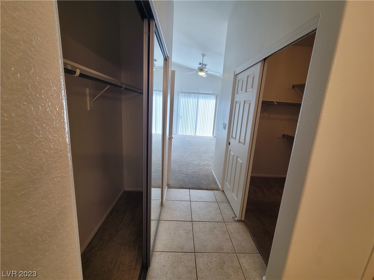
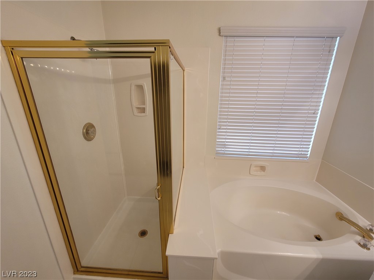
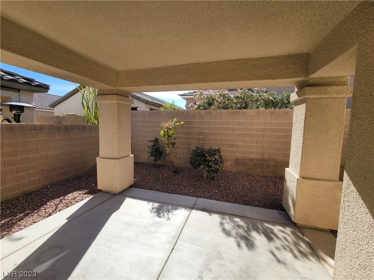
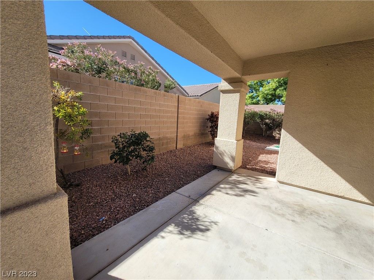
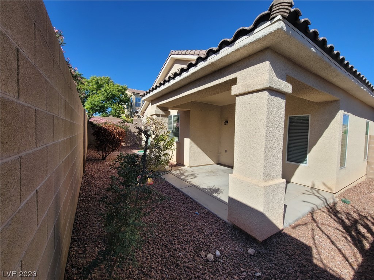
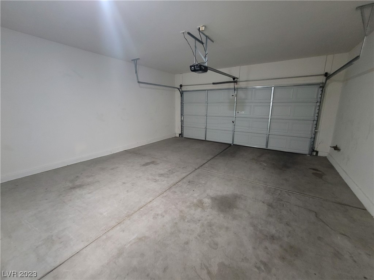
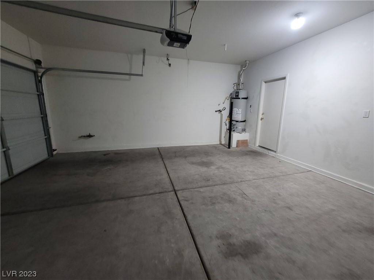
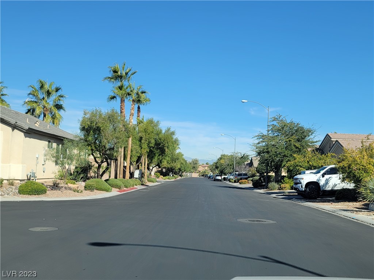
GREAT 1 STORY WITH AN OPEN FLOOR PLAN AT THE END OF A CUL DE SAC**2 CAR GARAGE & NICE LONG DRIVEWAY AT END OF CUL DE SAC**TILE FLOORS THROUGHOUT ONLY CARPET IN BEDROOMS**COVERED PATIO & SLAB IN BACKYARD & LANDSCAPED**ALL APPLIANCES INCLUDING WASHER, DRYER & REFRIGERATOR**SLIDER DOOR OFF MASTER BEDROOM & LIVING ROOM*CEILING FAN IN MASTER*HOUSE CLEAN & READY FOR MOVE IN**

2
beds

2
baths

1,315 Sq.Ft. LIVING AREA

5,227 Sq.Ft. lot

Jessica Cordero

Jessica Cordero

Features & Amenities

Interior

  • total bedrooms2
  • Total bathrooms2
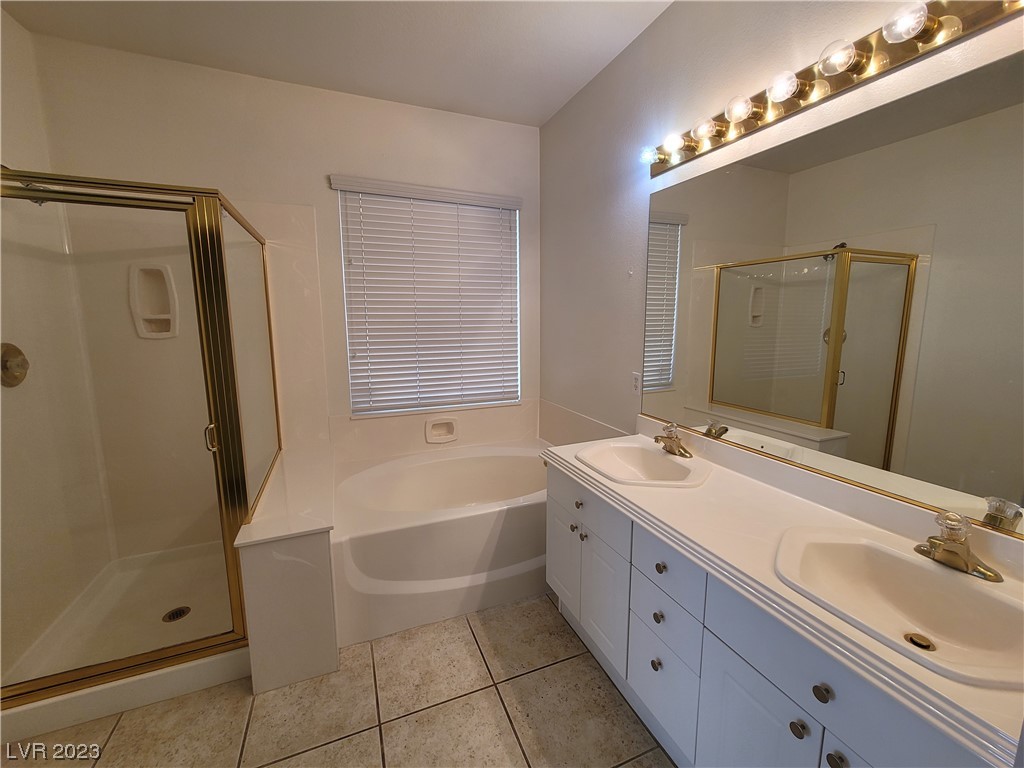
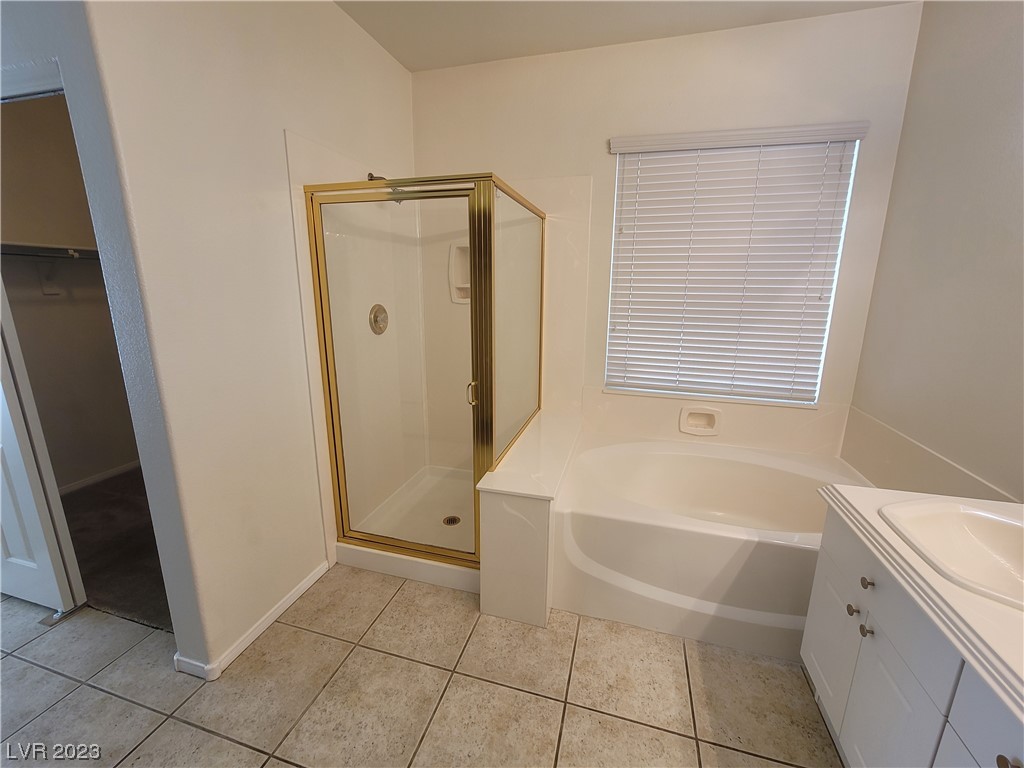
  • full bathrooms2
  • Laundry room Gas Dryer Hookup, Main Level, Laundry Room
  • Flooring Carpet, Tile
  • APPLIANCES Dryer, Dishwasher, Disposal, Gas Range, Microwave, Refrigerator, Washer
  • other interior Features Bedroom on Main Level, Primary Downstairs, Window Treatments

Area & Lot

  • Status Sold
  • Date Sold February 9, 2024
  • Living Area1,315 Sq.Ft.
  • Total Area1,315 Sq.Ft.
  • Lot Area5,227 Sq.Ft.
  • MLS® ID2541100
  • TypeResidential
  • YEAR BUILT2004
  • Architecture StylesOne Story
  • Elementary SchoolSteele, Judith D.,Steele, Judith D.
  • Middle SchoolCanarelli Lawrence & Heidi
  • High SchoolSierra Vista High

Exterior

  • STORIES1
  • Garage Space2.0
  • water SourcePublic
  • utilitiesUnderground Utilities
  • roofTile
  • lot featuresDrip Irrigation/Bubblers, Desert Landscaping, Sprinklers In Front, Landscaped, 1/4 Acre
  • parkingAttached, Garage, Garage Door Opener, Inside Entrance, Private
  • HEAT TYPECentral, Gas
  • AIR CONDITIONINGCentral Air, Electric
  • sewerPublic Sewer
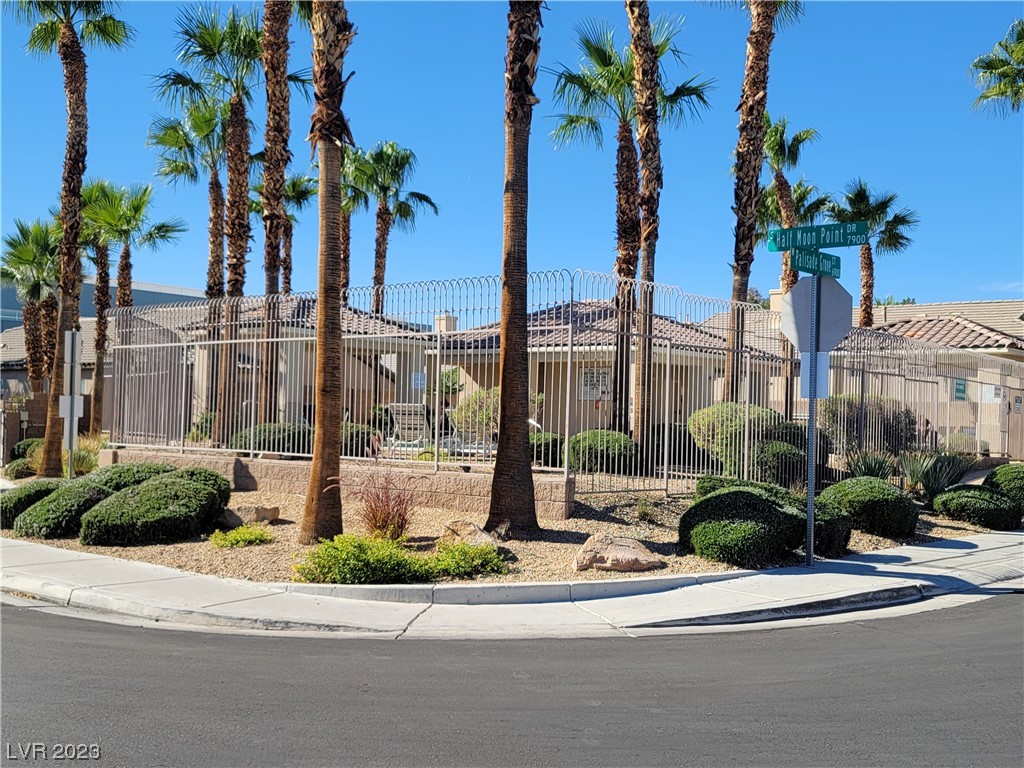
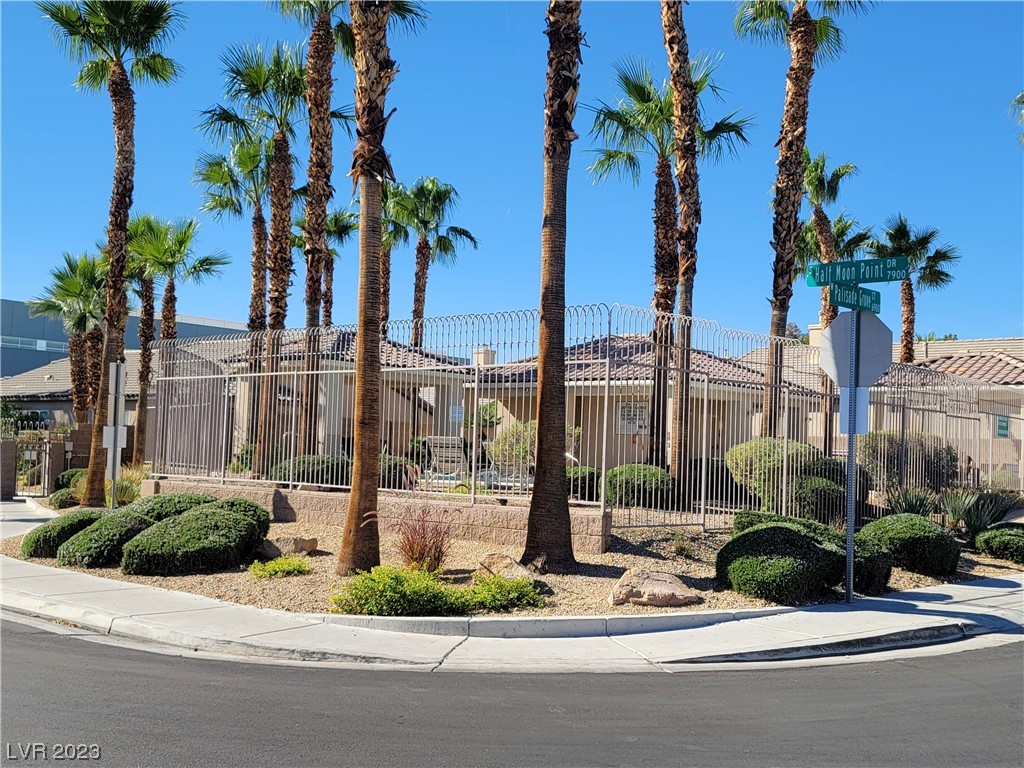
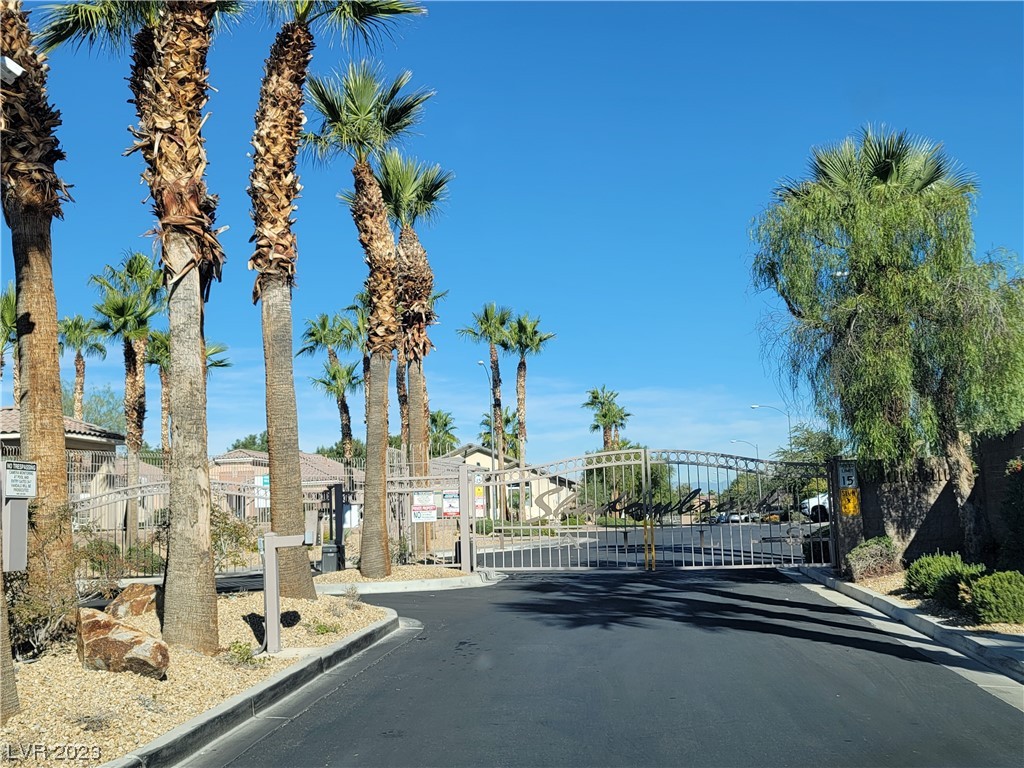
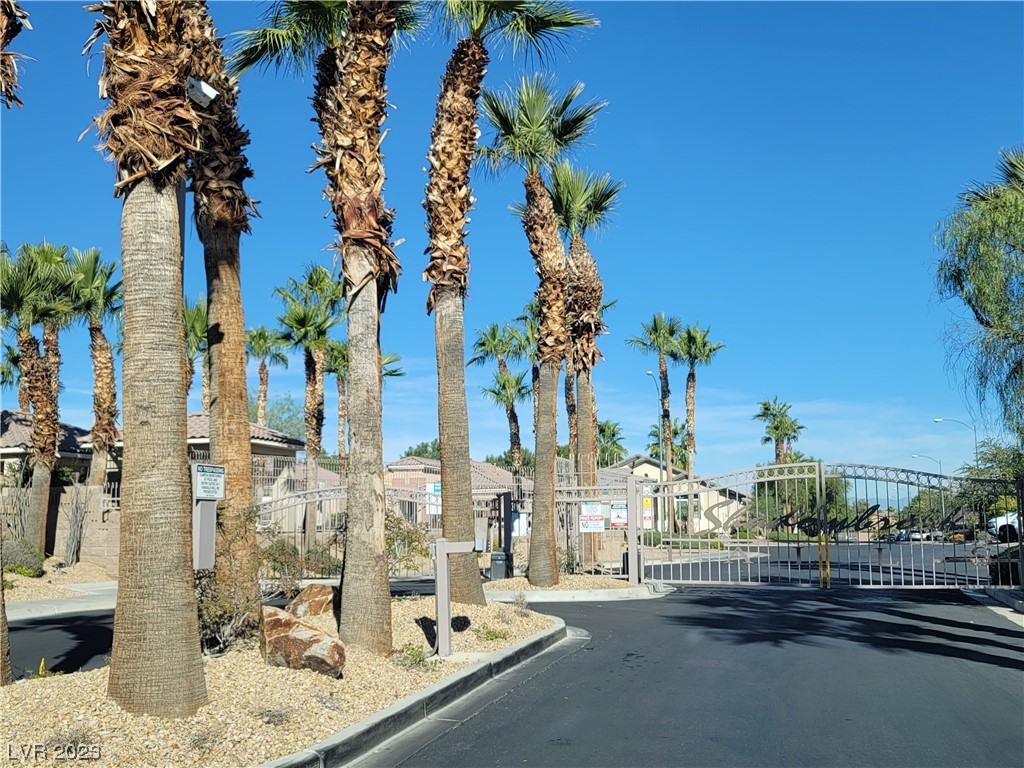
  • HOA AmenitiesGated
  • other exterior FeaturesPatio, Private Yard, Sprinkler/Irrigation

Financial

  • Sales Price$380,000
  • Real Estate Tax $2,313/yr
View Virtual Tour

Join Forces. Build the Future

We pride ourselves in providing personalized solutions that bring our clients closer to their dream properties and enhance their long-term wealth. Contact us today to find out how we can be of assistance to you!

Follow Me on Instagram