5596 Mercury Springs Drive
SEE ALL PHOTOS
5596 Mercury Springs Drive
Courtesy of BHHS Nevada Properties Krikor Koko Darakjian Listing Contact: 702-427-8871 
Sold

5596 Mercury Springs Drive

5596 Mercury Springs Drive, Las Vegas, NV 89122

$415,000
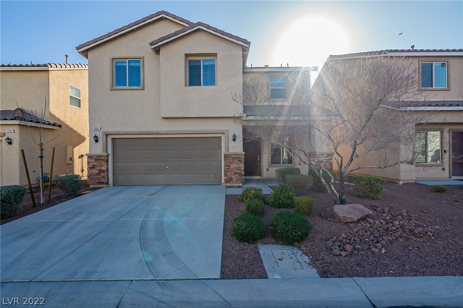
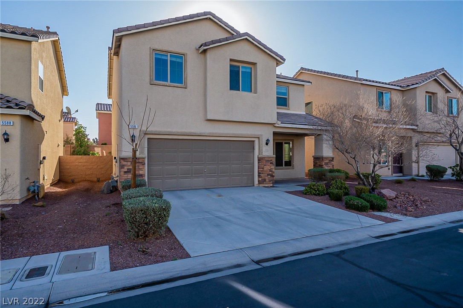
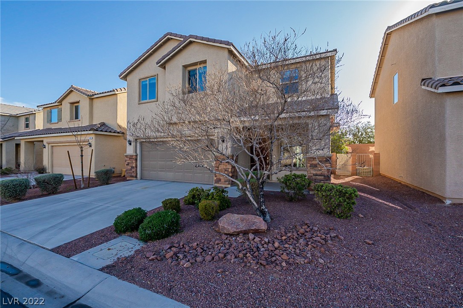
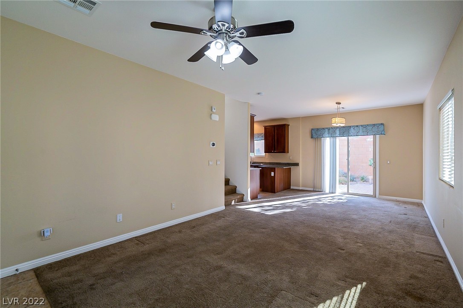
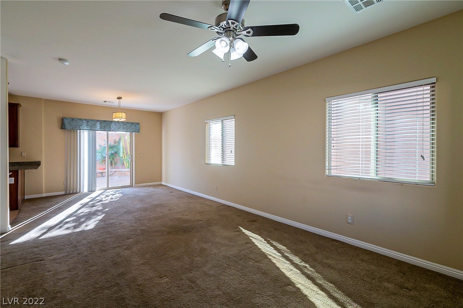
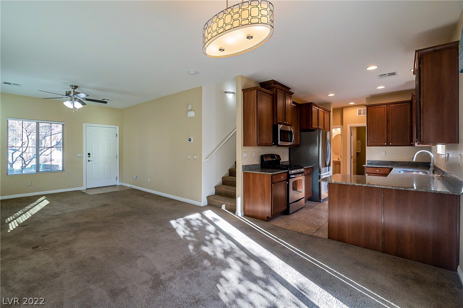
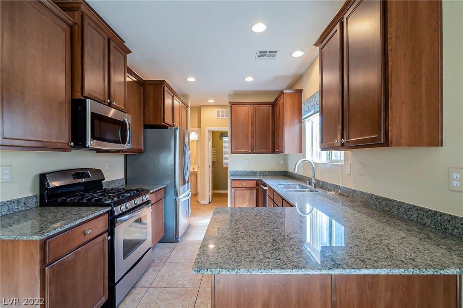
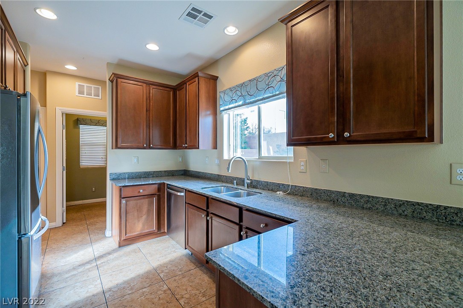
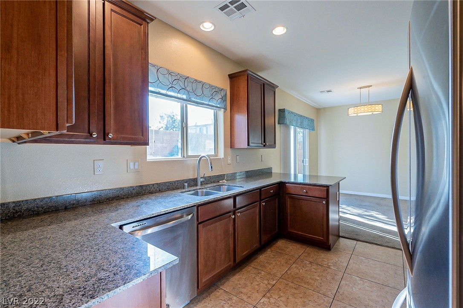
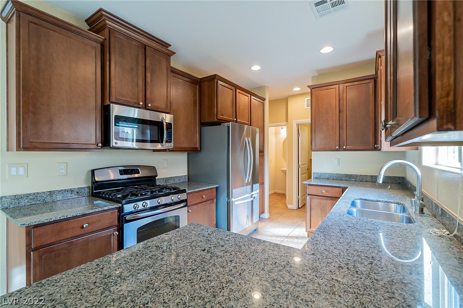
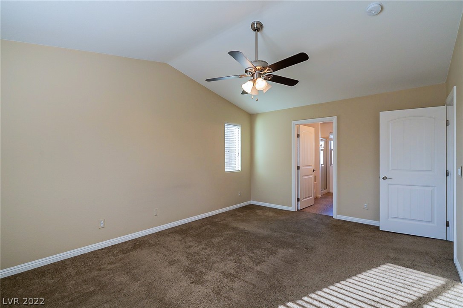
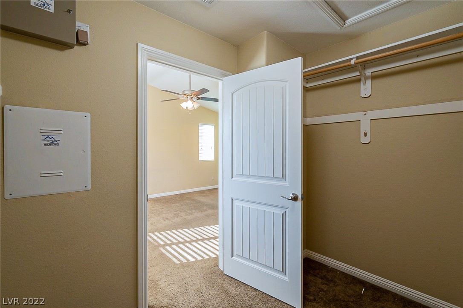
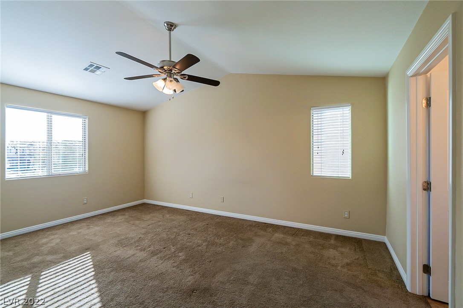
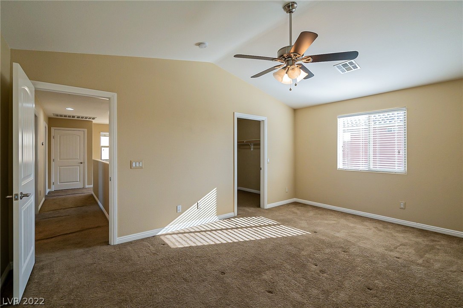
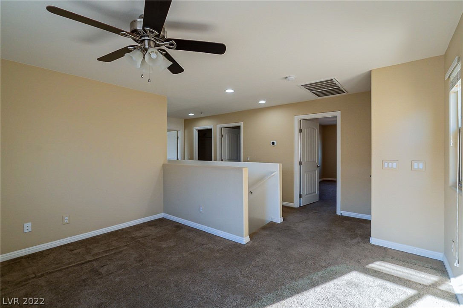
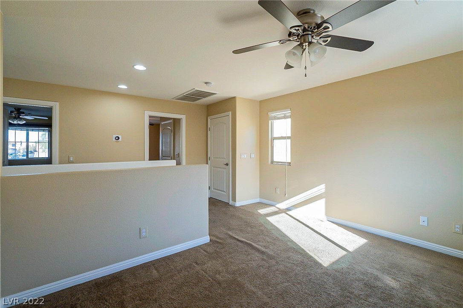
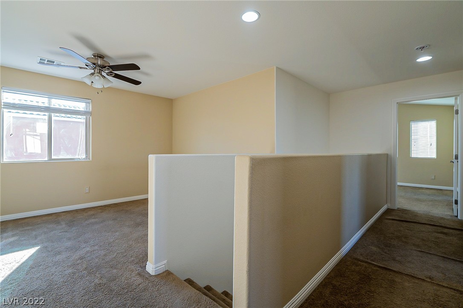
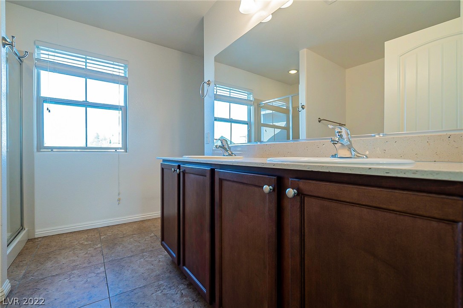
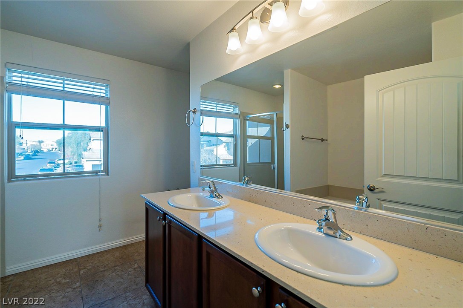
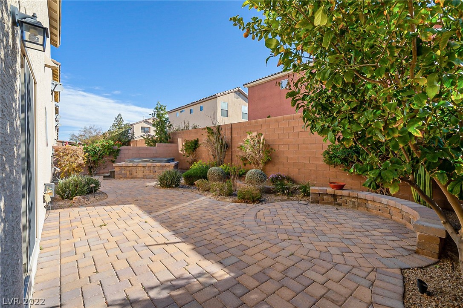
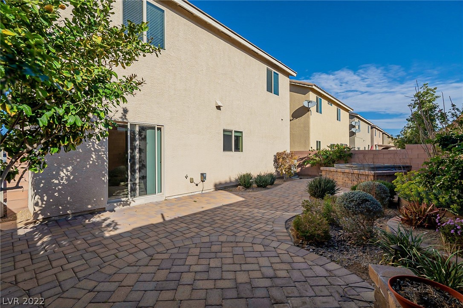
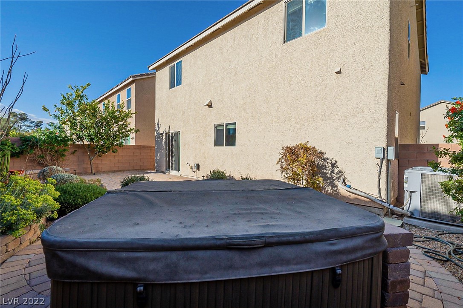
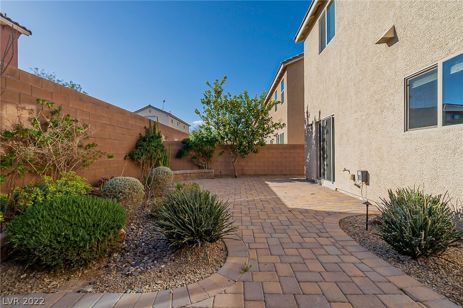
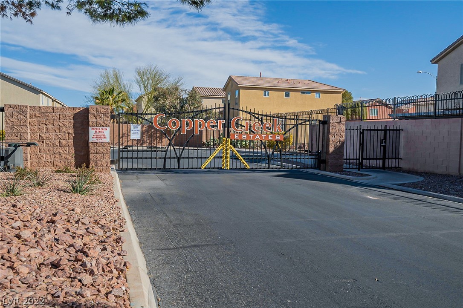
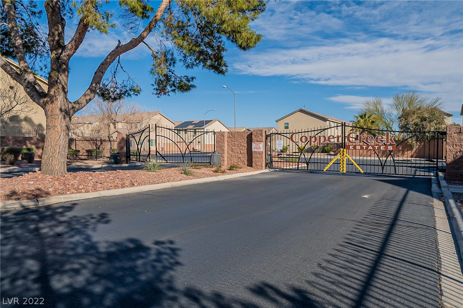
Beautifull 3 Bedroom plus a Loft ,2 story home in a gated Community; Large Open Kitchen with Pantry, Stainless steel appliances, granite countertops, Tile Flooring. Beautiful, landscaped backyard with above ground Spa. Gated Community has a Pool, playground and park.This home is a must see.

3
beds

2.5
baths

1,689 Sq.Ft. LIVING AREA

3,485 Sq.Ft. lot

Jessica Cordero

Jessica Cordero

Features & Amenities

Interior

  • total bedrooms3
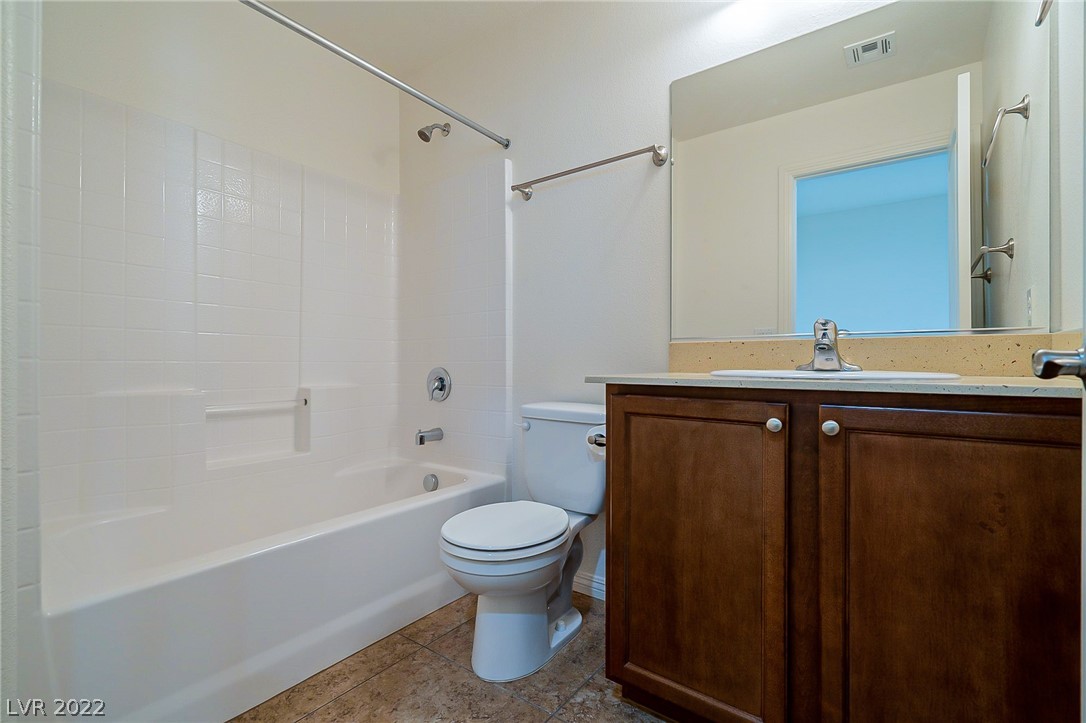
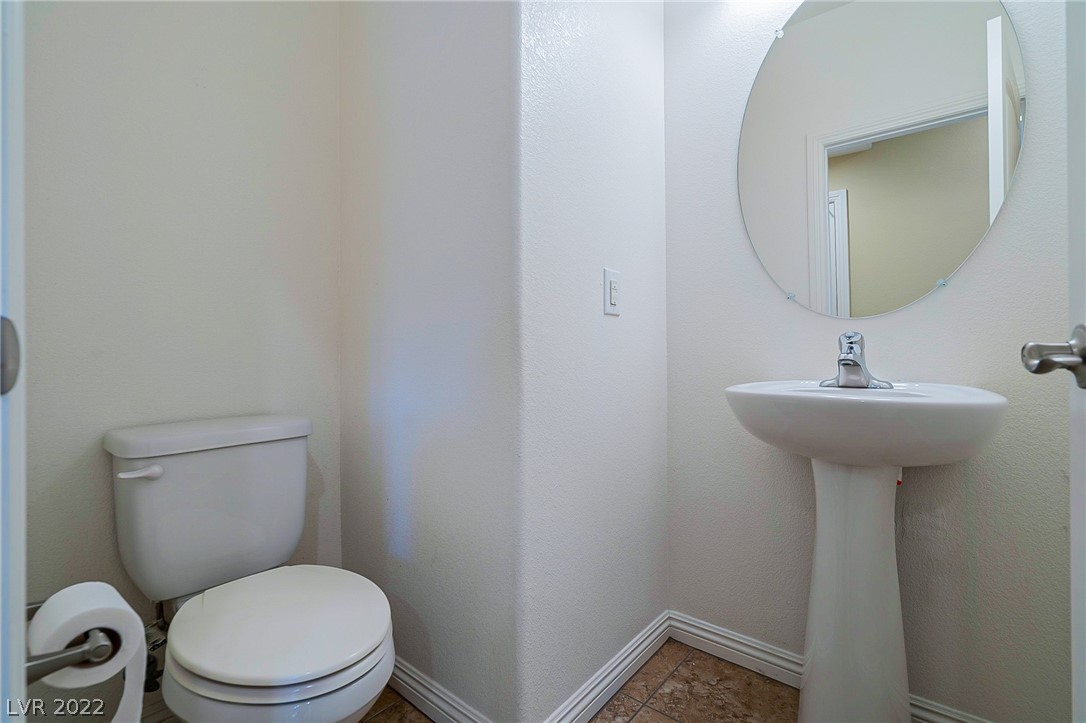
  • Total bathrooms2.5
  • full bathrooms2
  • half bathroom1
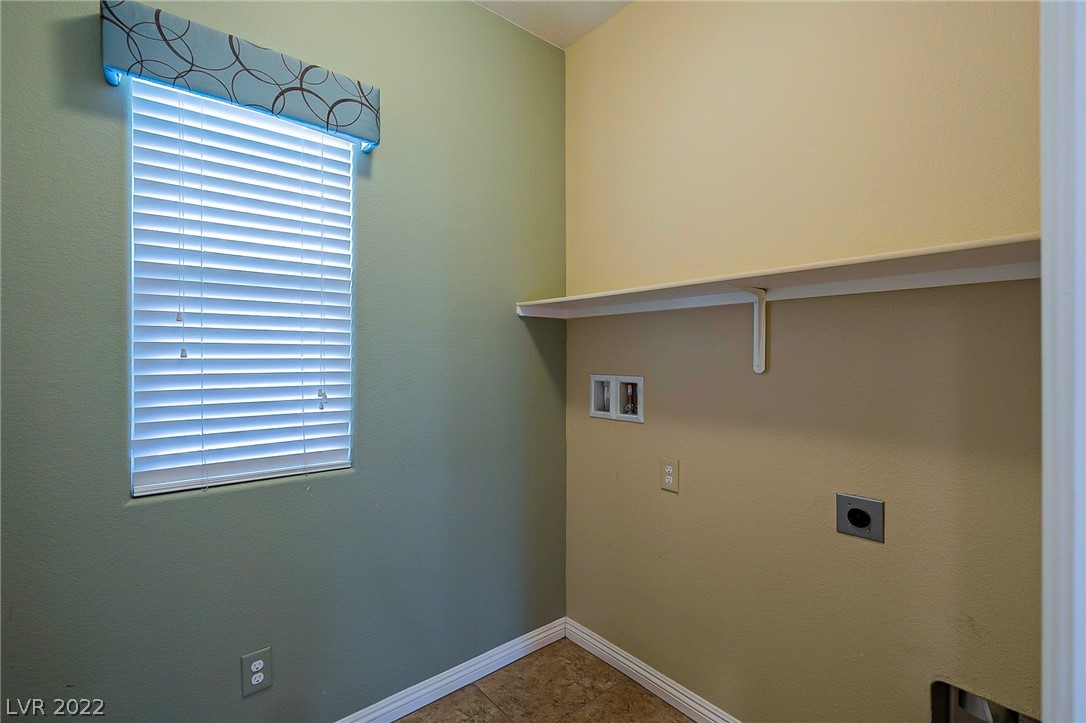
  • Laundry room Electric Dryer Hookup, Gas Dryer Hookup, Main Level, Laundry Room
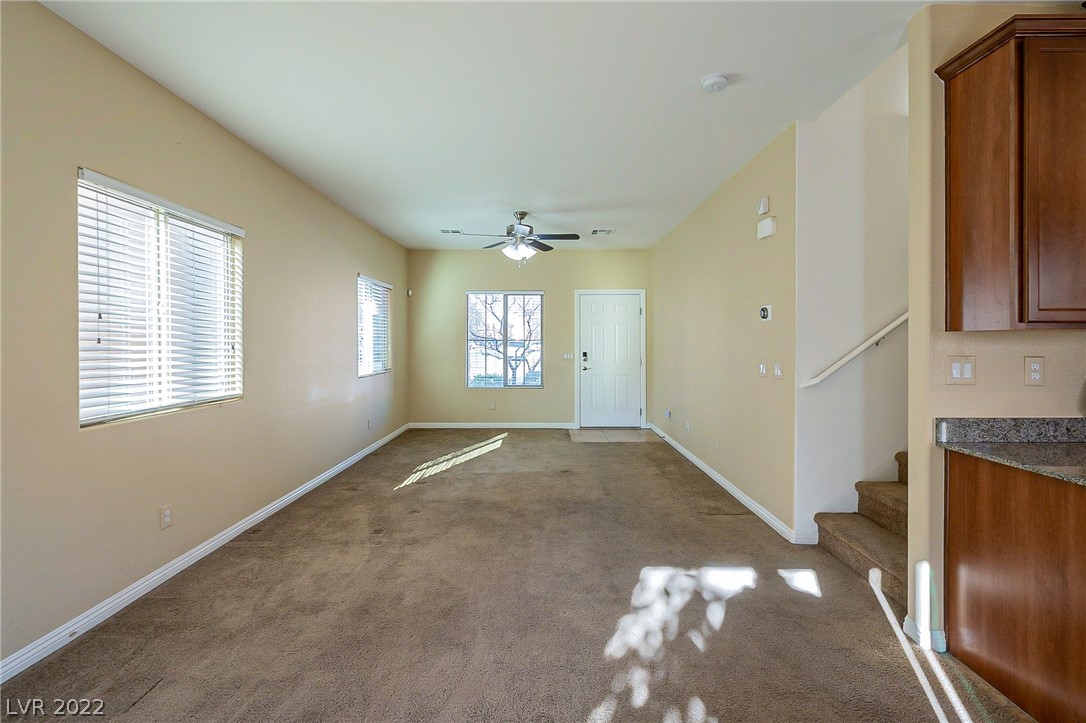
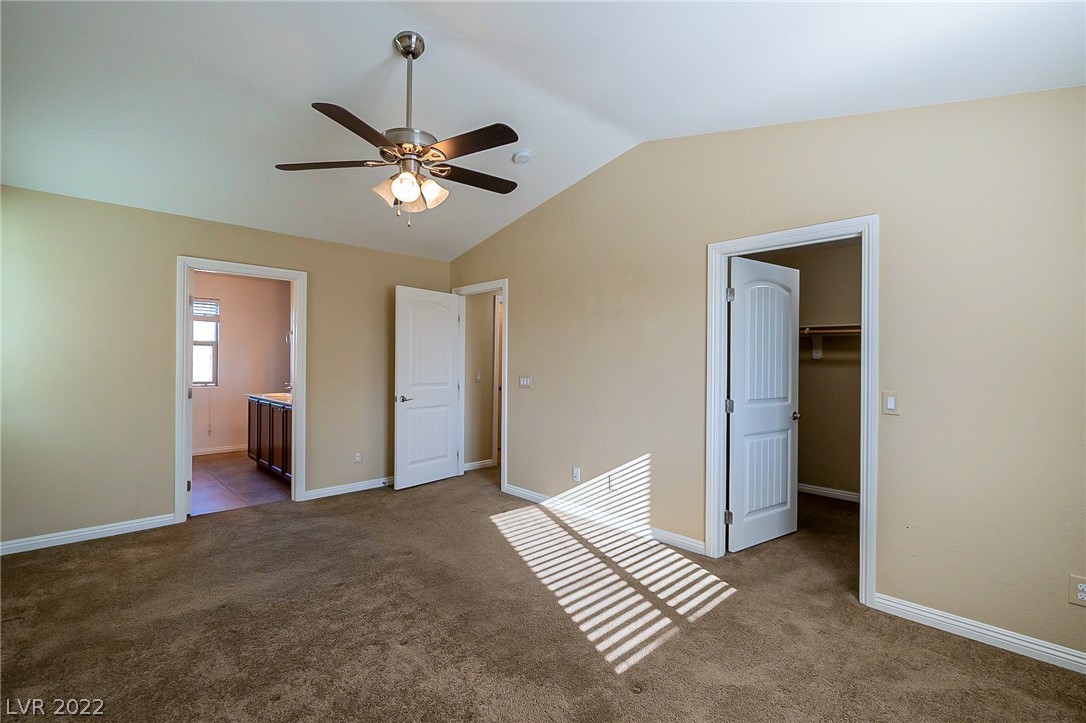
  • Flooring Carpet, Tile
  • APPLIANCES Disposal, Gas Range, Microwave, Refrigerator, Water Softener Owned
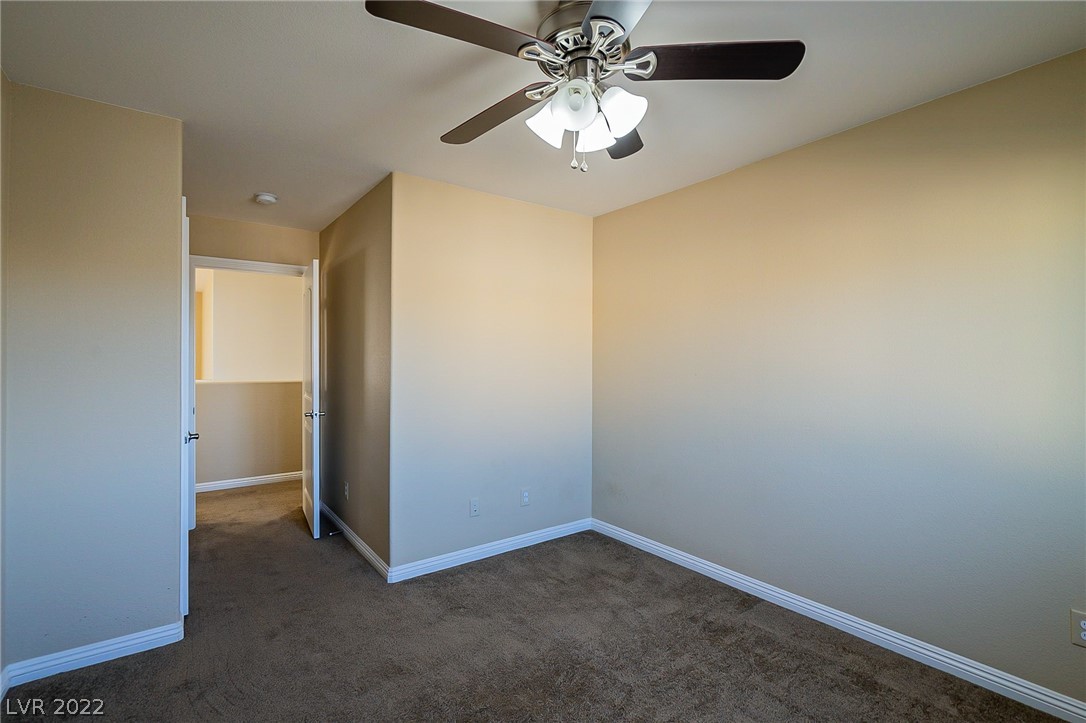
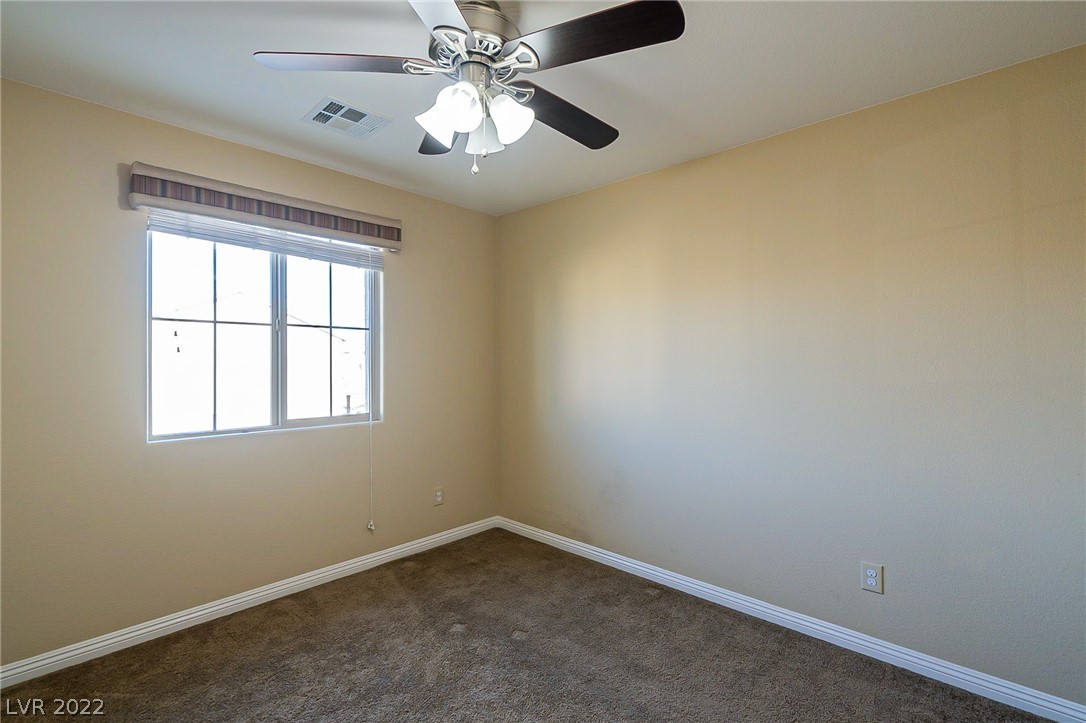
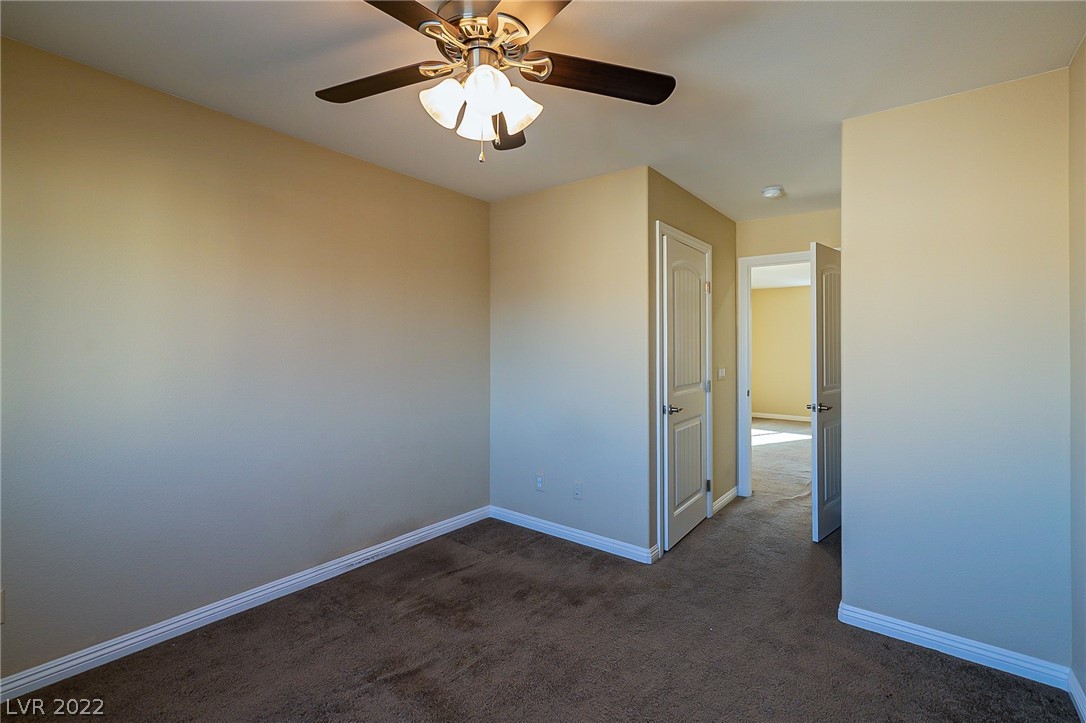
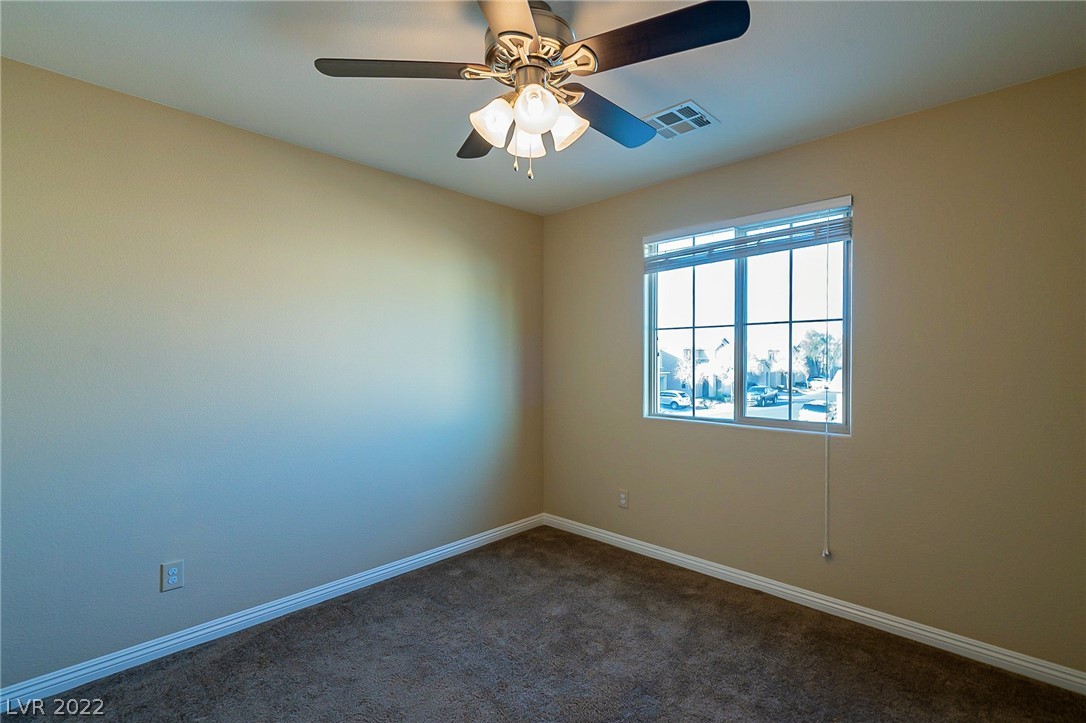
  • other interior Features Ceiling Fan(s), Window Treatments, Programmable Thermostat

Area & Lot

  • Status Sold
  • Date Sold April 19, 2022
  • Living Area1,689 Sq.Ft.
  • Lot Area3,485 Sq.Ft.
  • MLS® ID2379514
  • TypeResidential
  • YEAR BUILT2012
  • Architecture StylesTwo Story
  • Elementary SchoolStevens Josh,Josh Stevens
  • Middle SchoolCortney Francis
  • High SchoolBasic Academy

Exterior

  • STORIES2
  • Garage Space2.0
  • water SourcePublic
  • utilitiesUnderground Utilities
  • PoolCommunity
  • roofTile
  • lot featuresDrip Irrigation/Bubblers, Desert Landscaping, Landscaped, 1/4 Acre
  • parkingAttached, Garage, Garage Door Opener, Inside Entrance
  • HEAT TYPECentral, Gas
  • AIR CONDITIONINGCentral Air, Electric
  • sewerPublic Sewer
  • HOA AmenitiesPark, Pool
  • security FeaturesSecurity System Owned, Gated Community
  • other exterior FeaturesBarbecue, Private Yard, Sprinkler/Irrigation

Financial

  • Sales Price$415,000
  • Real Estate Tax $1,881/yr
  • HOA $85/mo
View Virtual Tour

Join Forces. Build the Future

We pride ourselves in providing personalized solutions that bring our clients closer to their dream properties and enhance their long-term wealth. Contact us today to find out how we can be of assistance to you!

Follow Me on Instagram