5017 Charlo Drive
5017 Charlo Drive
5017 Charlo Drive
5017 Charlo Drive
5017 Charlo Drive
5017 Charlo Drive
5017 Charlo Drive
5017 Charlo Drive
5017 Charlo Drive
5017 Charlo Drive
5017 Charlo Drive
5017 Charlo Drive
5017 Charlo Drive
5017 Charlo Drive
5017 Charlo Drive
5017 Charlo Drive
5017 Charlo Drive
5017 Charlo Drive
5017 Charlo Drive
5017 Charlo Drive
5017 Charlo Drive
5017 Charlo Drive
5017 Charlo Drive
5017 Charlo Drive
5017 Charlo Drive
5017 Charlo Drive
SEE ALL PHOTOS
5017 Charlo Drive
5017 Charlo Drive
5017 Charlo Drive
5017 Charlo Drive
5017 Charlo Drive
5017 Charlo Drive
5017 Charlo Drive
5017 Charlo Drive
5017 Charlo Drive
5017 Charlo Drive
5017 Charlo Drive
5017 Charlo Drive
5017 Charlo Drive
5017 Charlo Drive
5017 Charlo Drive
5017 Charlo Drive
5017 Charlo Drive
5017 Charlo Drive
5017 Charlo Drive
5017 Charlo Drive
5017 Charlo Drive
5017 Charlo Drive
5017 Charlo Drive
5017 Charlo Drive
5017 Charlo Drive
5017 Charlo Drive
Courtesy of BHHS Nevada Properties Xochitl E. Stanley Listing Contact: (702) 301-7595 
Sold

5017 Charlo Drive

5017 Charlo Drive, Las Vegas, NV 89131

$375,000
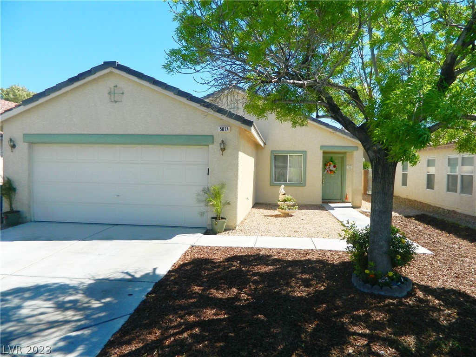
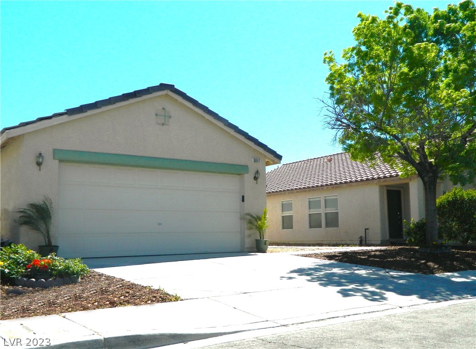
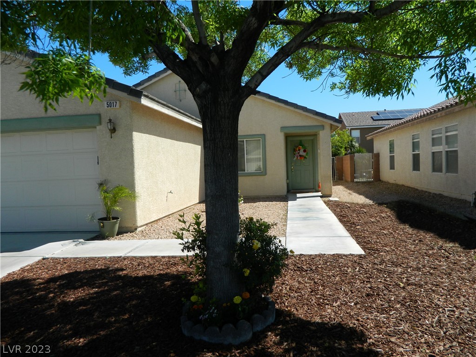
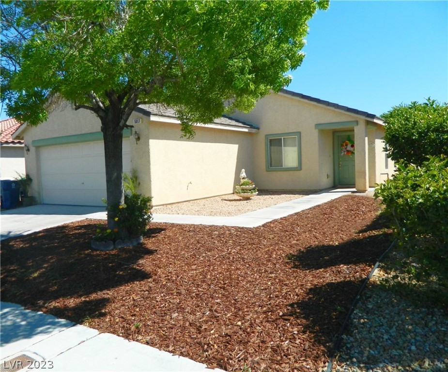
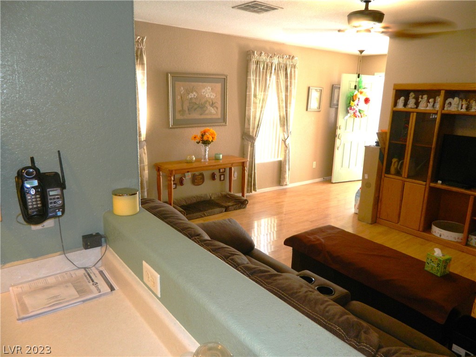
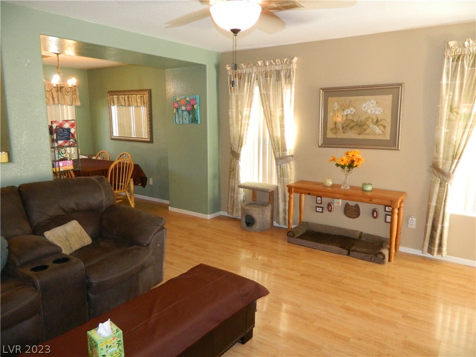
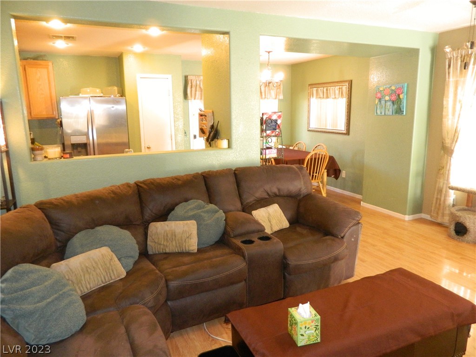
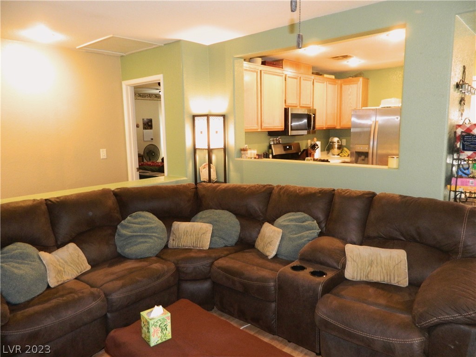
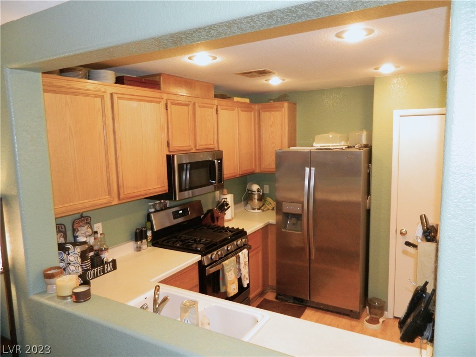
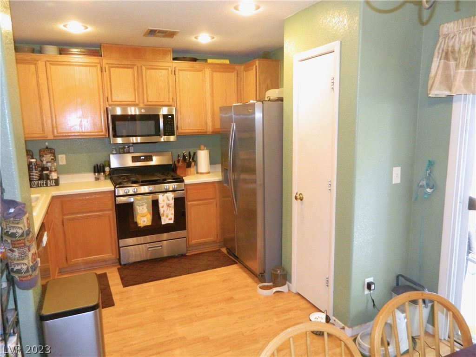
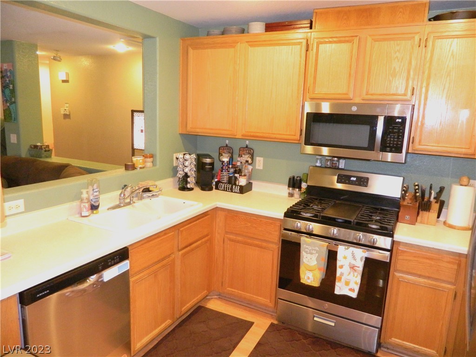
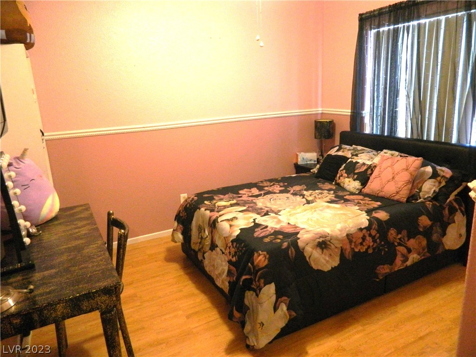
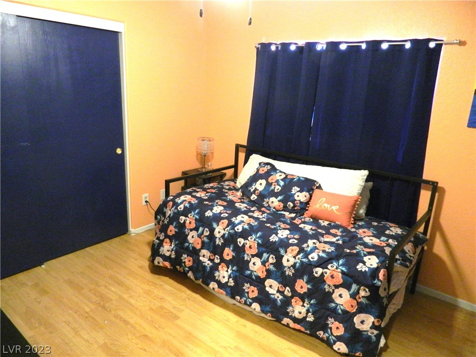
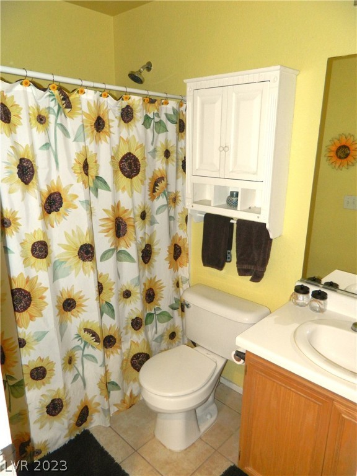
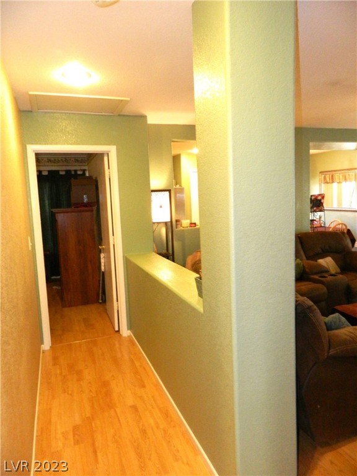
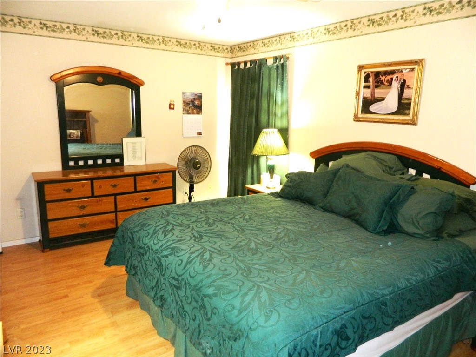
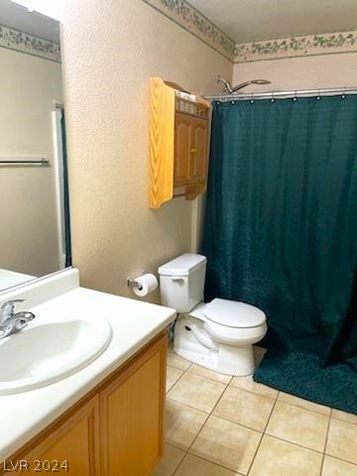
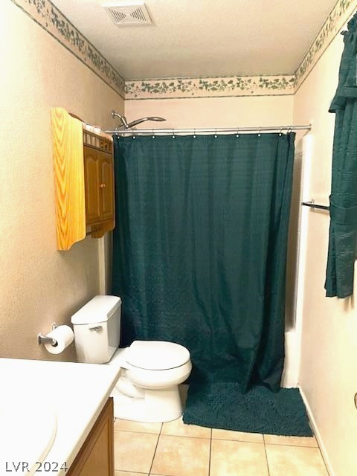
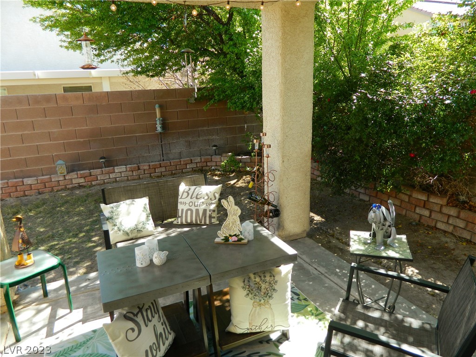
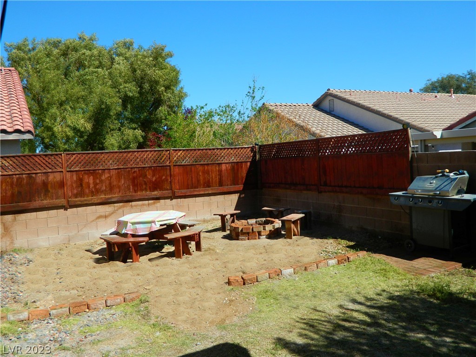
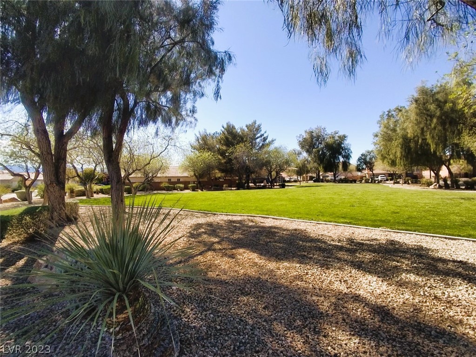
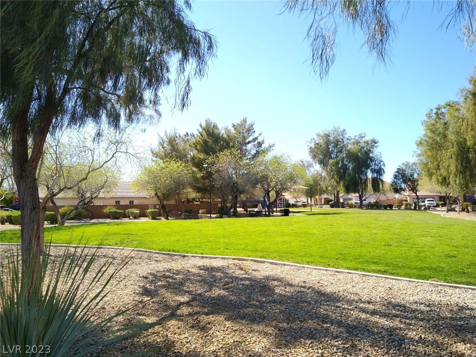
Just reduced! Pride of ownership on this one. Single story home with 3 bed and 2 full baths with large primary bedroom and walk in closet. New stainless-steel appliances, laminate wood flooring throughout, new water heater (1/2024) and new fresh landscaping and energy efficient windows through the home. Nearby park in subdivision, hospitals, schools and shopping all at a close convenient location and 95 and 215 are very near for ease in traveling.

3
beds

2
baths

1,256 Sq.Ft. LIVING AREA

4,356 Sq.Ft. lot

Jessica Cordero

Jessica Cordero

Features & Amenities

Interior

  • total bedrooms3
  • Total bathrooms2
  • full bathrooms2
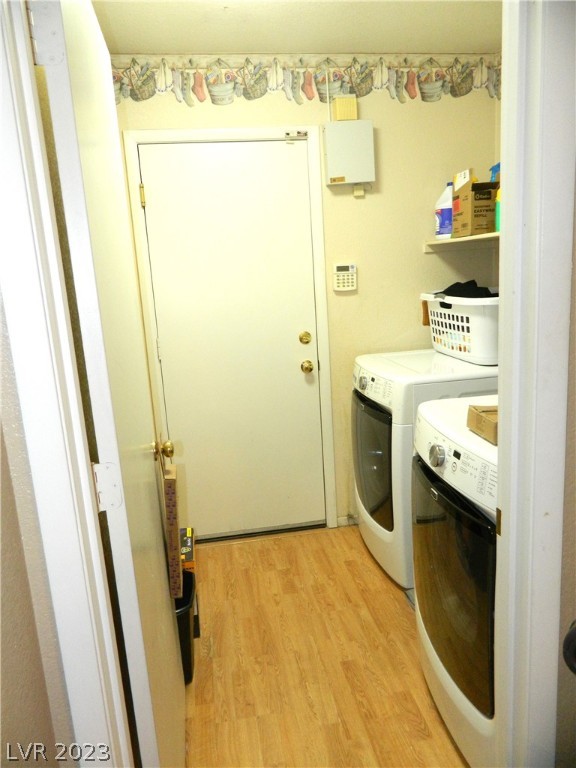
  • Laundry room Gas Dryer Hookup, Main Level, Laundry Room
  • Flooring Hardwood
  • APPLIANCES Dryer, Disposal, Gas Range, Microwave, Refrigerator, Washer
  • other interior Features Bedroom on Main Level, Ceiling Fan(s), Primary Downstairs, Window Treatments

Area & Lot

  • Status Sold
  • Date Sold June 3, 2024
  • Living Area1,256 Sq.Ft.
  • Total Area1,256 Sq.Ft.
  • Lot Area4,356 Sq.Ft.
  • MLS® ID2539924
  • TypeResidential
  • YEAR BUILT2002
  • NeighborhoodLas Vegas
  • Architecture StylesOne Story
  • View DescriptionNone
  • Elementary SchoolHeckethorn, Howard E.,Heckethorn, Howard E.
  • Middle SchoolSaville Anthony
  • High SchoolShadow Ridge

Exterior

  • STORIES1
  • Garage Space2.0
  • water SourcePublic
  • utilitiesUnderground Utilities
  • roofTile
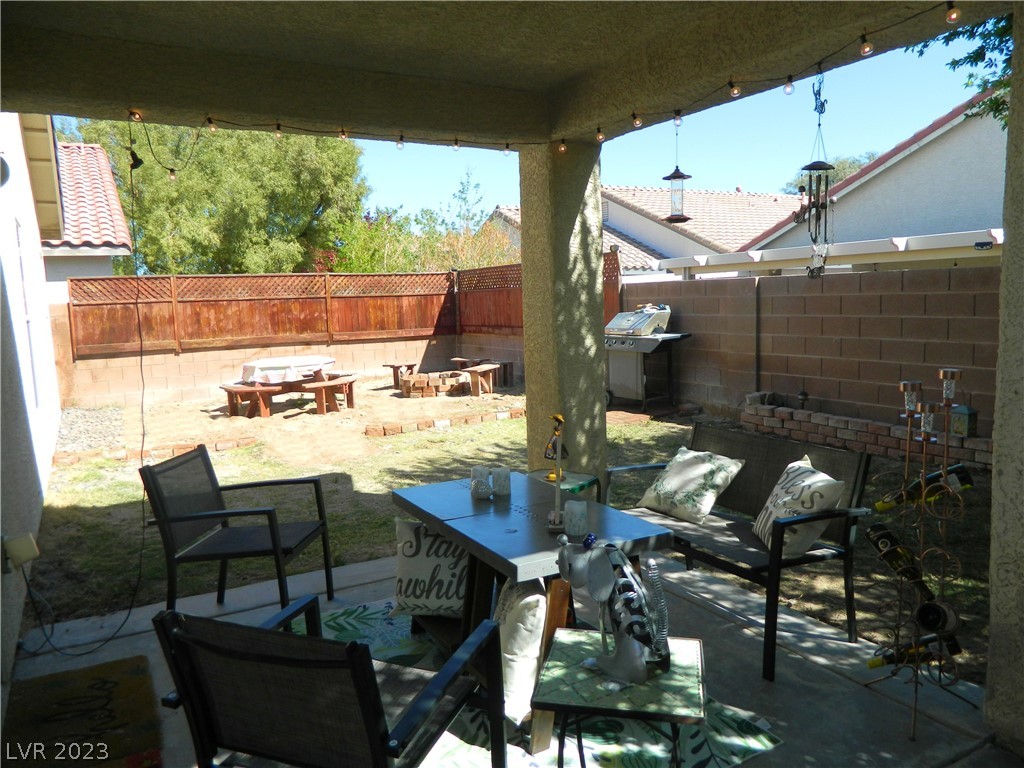
  • lot featuresDrip Irrigation/Bubblers, Desert Landscaping, Sprinklers In Rear, Sprinklers In Front, Landscaped, 1/4 Acre
  • parkingAttached, Garage
  • HEAT TYPECentral, Gas
  • AIR CONDITIONINGCentral Air, Electric
  • sewerPublic Sewer
  • HOA AmenitiesPark
  • security FeaturesSecurity System Owned
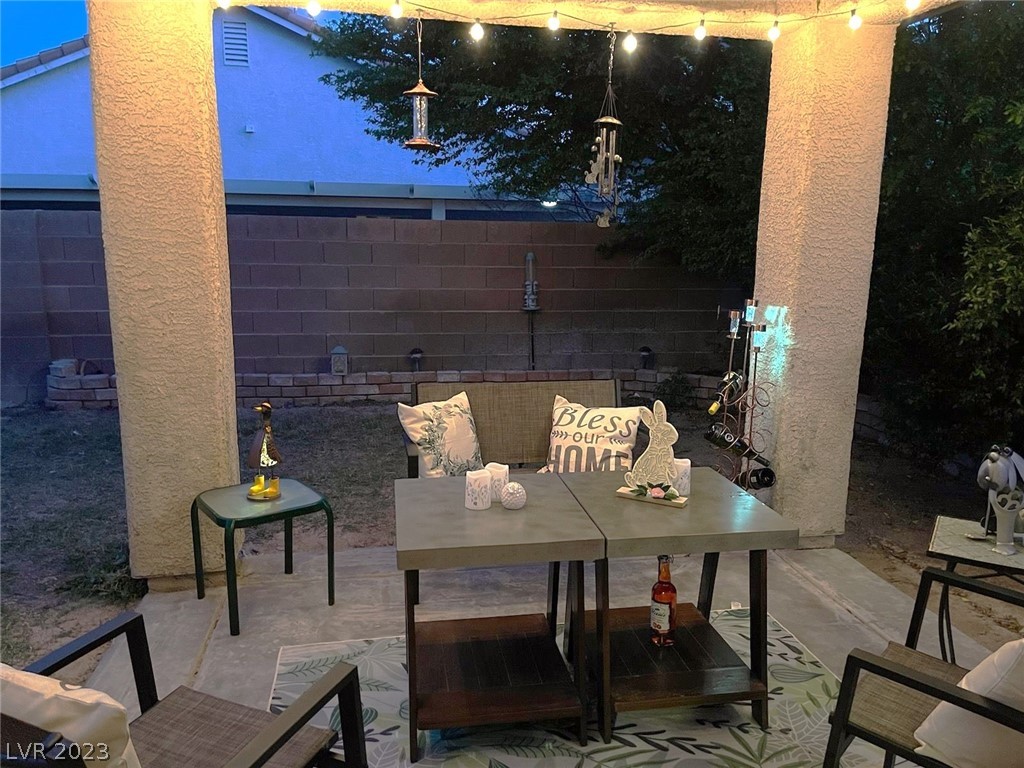
  • other exterior FeaturesPatio, Private Yard, Sprinkler/Irrigation

Financial

  • Sales Price$375,000
  • Real Estate Tax $1,320/yr
View Virtual Tour

Las Vegas

Explore

Join Forces. Build the Future

We pride ourselves in providing personalized solutions that bring our clients closer to their dream properties and enhance their long-term wealth. Contact us today to find out how we can be of assistance to you!

Follow Me on Instagram