2828 Mosaic Moon Lane 5
SEE ALL PHOTOS
2828 Mosaic Moon Lane 5
Courtesy of Realty ONE Group, Inc Michael Marino Listing Contact: [email protected] 
Sold

2828 Mosaic Moon Lane 5

2828 Mosaic Moon Lane 5, Las Vegas, NV 89183

$385,000
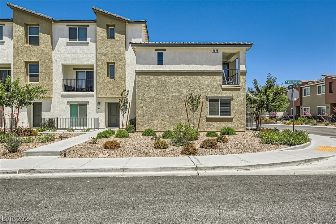
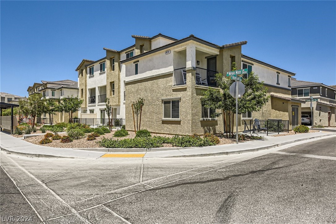
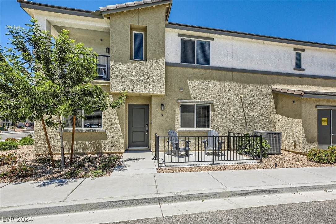
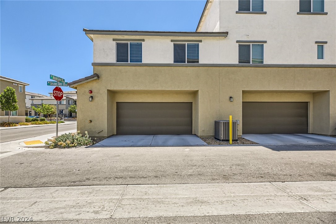
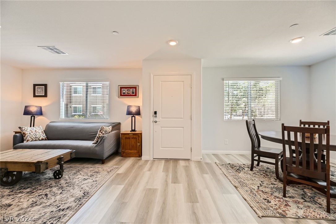
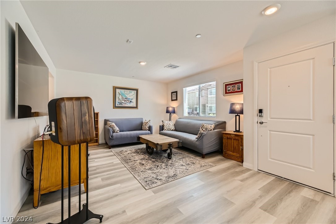
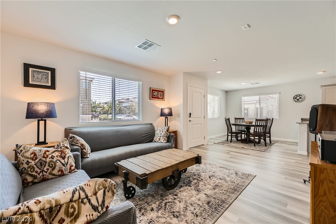
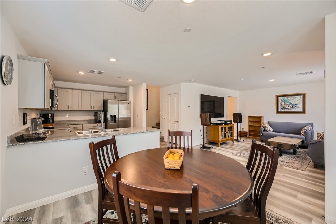
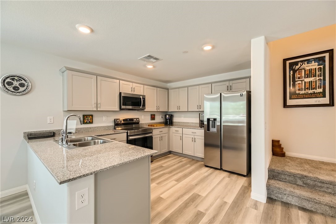
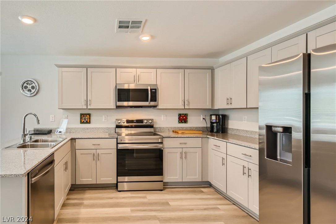
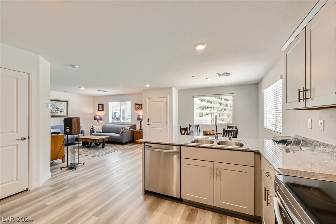
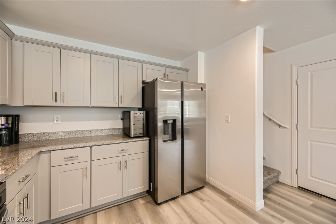
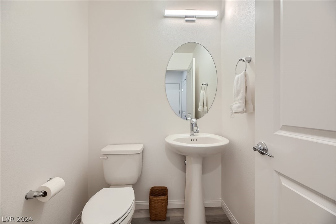
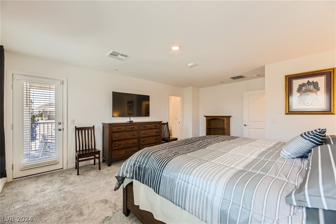
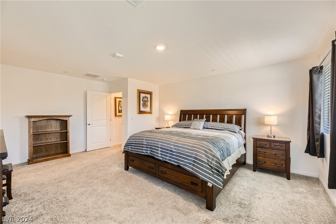
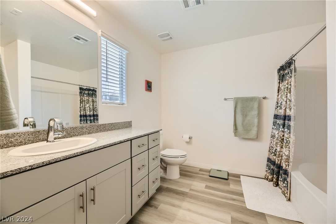
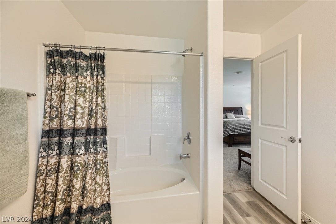
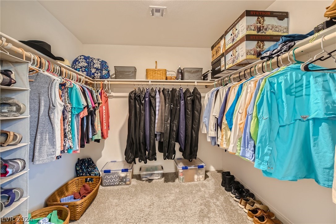
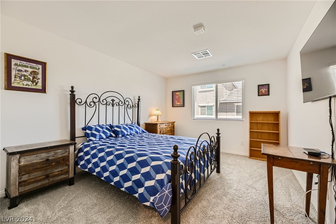
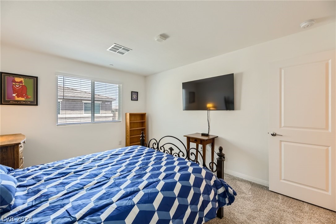
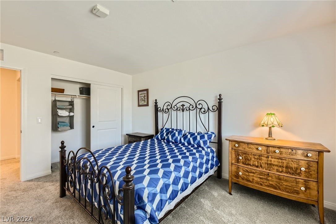
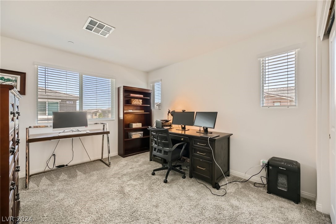
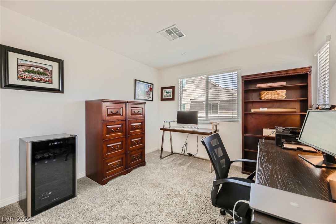
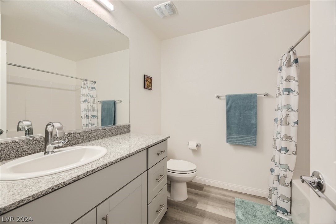
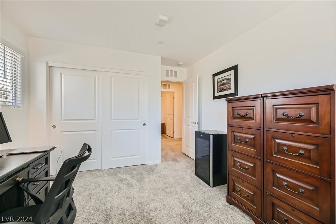
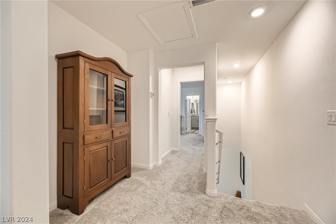
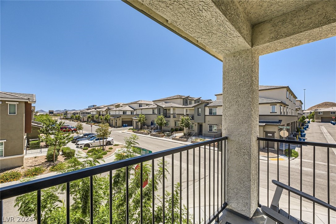
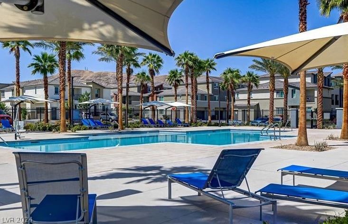
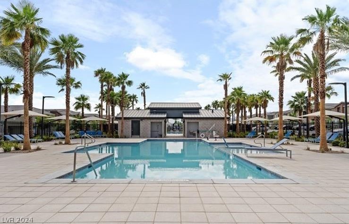
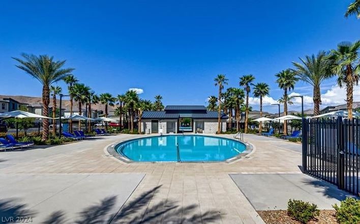
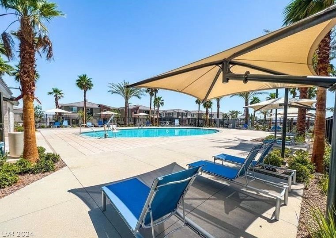
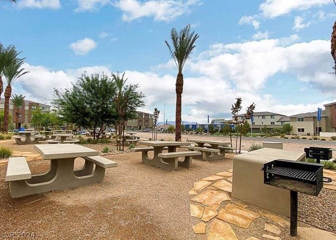
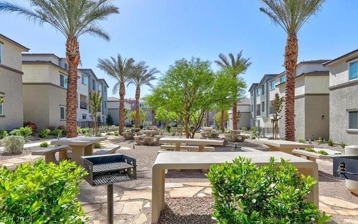
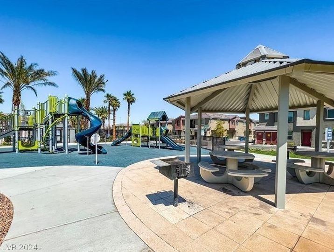
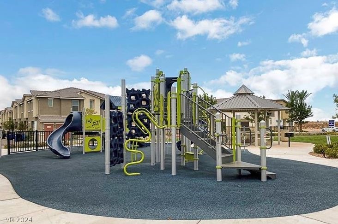
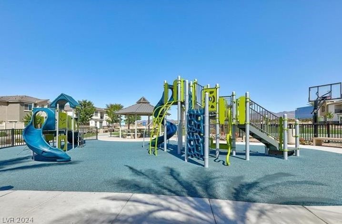
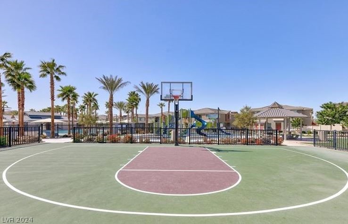
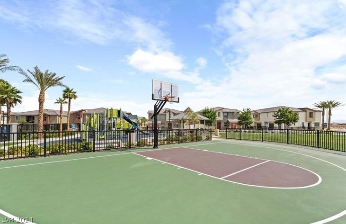
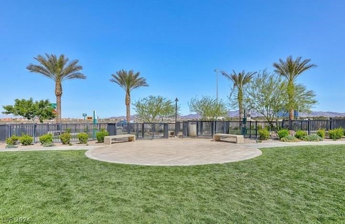
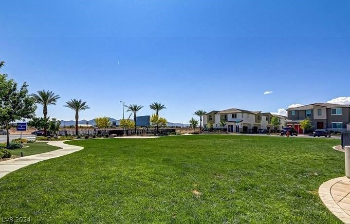
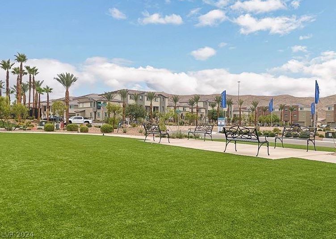
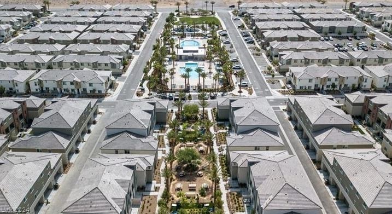
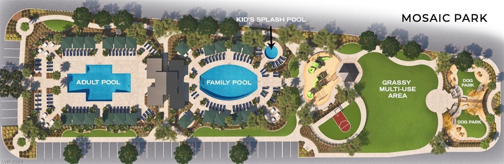
LOCATION! LOCATION! Welcome to the Amenity-Rich Low-Maintenance Lifestyle of MOSAIC featuring 3 pools, splash pad for the kids, dog park, basketball court, playground, roving security and green grassy areas. This "LIKE NEW" corner lot/ end unit is only 2 years old and is in immaculate condition. This spacious model offers large bedrooms and balcony off the primary suite with views of Black Mountain. Kitchen features Shaker cabinets, granite counters and Stainless Samsung appliances. 2 car garage has the feel and square footage of a 2.5 car garage. Enjoy the conveniences of large closets and Ring doorbell. HOA fees include Cox Gigablast high-speed internet, cable (over 200 channels including HBO &SHOWTIME), water, trash, roof & building exterior maintenance. Centrally located near Las Vegas Blvd & St Rose for easy access to West Henderson, freeway, M Resort/ Casino and CA state line. Please inquire about Nevada State Bank special financing win no PMI and no lender related closing costs.

3
beds

3
baths

1,693 Sq.Ft. LIVING AREA

6,534 Sq.Ft. lot

Jessica Cordero

Jessica Cordero

Features & Amenities

Interior

  • total bedrooms3
  • Total bathrooms3
  • full bathrooms2
  • half bathroom1
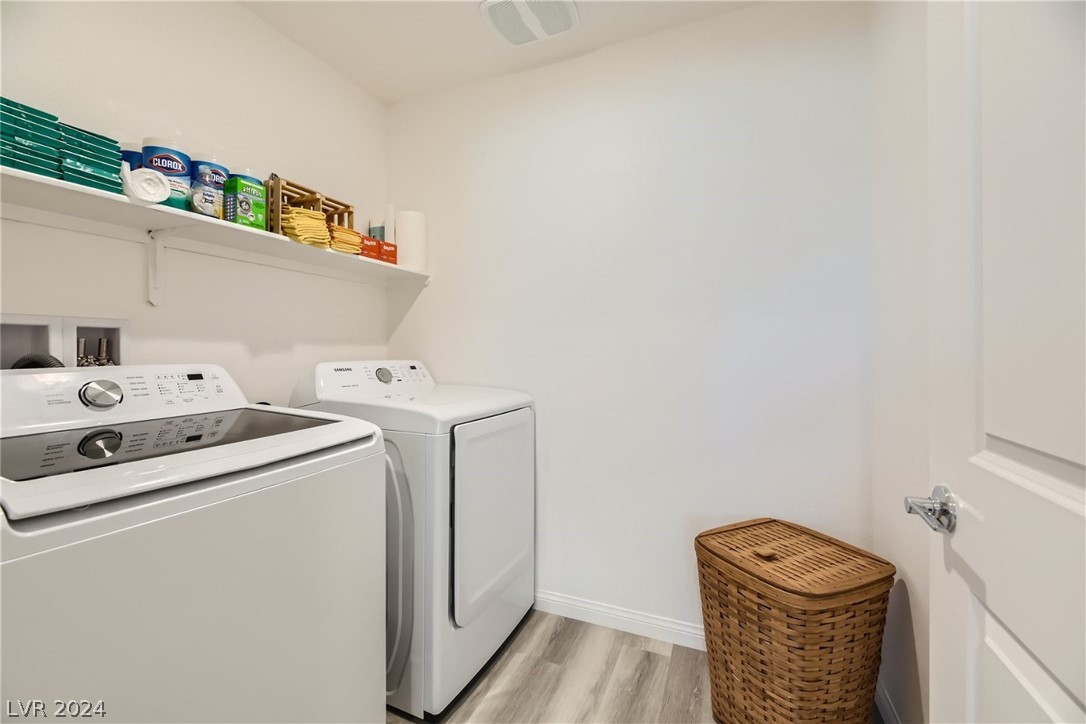
  • Laundry room Electric Dryer Hookup, Laundry Room, Upper Level
  • Flooring Carpet, Luxury Vinyl Plank
  • APPLIANCES Dryer, Dishwasher, Electric Range, Disposal, Microwave, Refrigerator, Washer
  • other interior Features Window Treatments

Area & Lot

  • Status Sold
  • Date Sold July 19, 2024
  • Living Area1,693 Sq.Ft.
  • Total Area1,693 Sq.Ft.
  • Lot Area6,534 Sq.Ft.
  • MLS® ID2586757
  • TypeTownhouse
  • YEAR BUILT2021
  • Architecture StylesTwo Story
  • Elementary SchoolSchorr, Steve,Schorr, Steve
  • Middle SchoolWebb, Del E.
  • High SchoolLiberty

Exterior

  • STORIES2
  • Garage Space2.0
  • water SourcePublic
  • utilitiesUnderground Utilities
  • PoolAssociation, Community
  • roofTile
  • lot featuresDrip Irrigation/Bubblers, Desert Landscaping, Landscaped, 1/4 Acre
  • parkingAttached, Garage, Garage Door Opener, Inside Entrance, Private, Guest
  • HEAT TYPECentral, Gas
  • AIR CONDITIONINGCentral Air, Electric
  • sewerPublic Sewer
  • HOA AmenitiesBasketball Court, Dog Park, Barbecue, Playground, Park, Pool, Spa/Hot Tub, Security
  • other exterior FeaturesBalcony, Patio, Sprinkler/Irrigation, Outdoor Living Area

Financial

  • Sales Price$385,000
  • Real Estate Tax $3,153/yr
View Virtual Tour

Join Forces. Build the Future

We pride ourselves in providing personalized solutions that bring our clients closer to their dream properties and enhance their long-term wealth. Contact us today to find out how we can be of assistance to you!

Follow Me on Instagram