2806 Barrel Cactus Drive
SEE ALL PHOTOS
2806 Barrel Cactus Drive
Courtesy of Urban Nest Realty Nicholas J. Giorgi Listing Contact: (702) 308-5584 
Sold

2806 Barrel Cactus Drive

2806 Barrel Cactus Drive, Henderson, NV 89074

$505,000
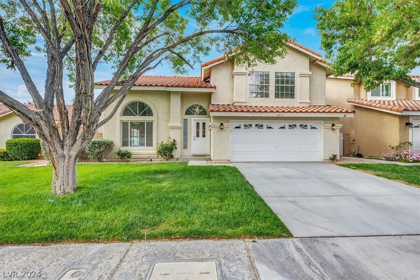
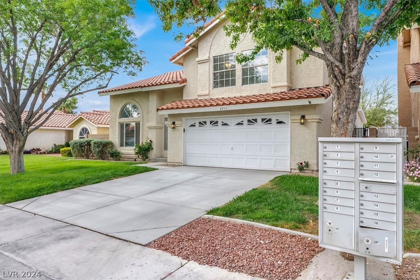
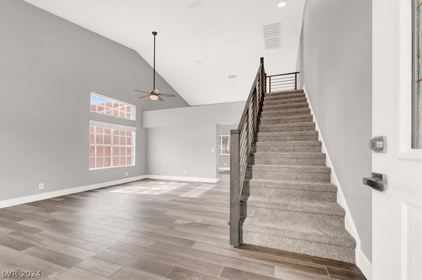
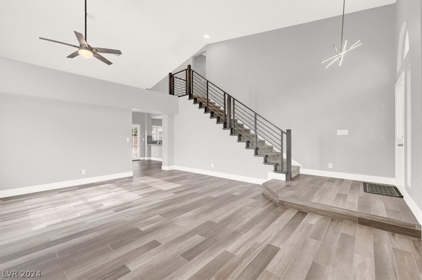
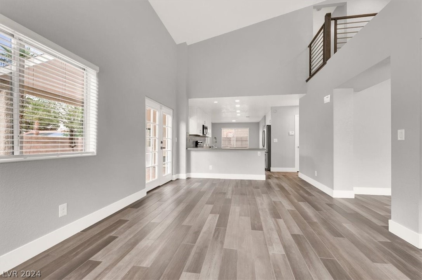
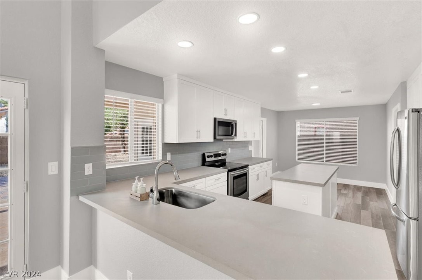
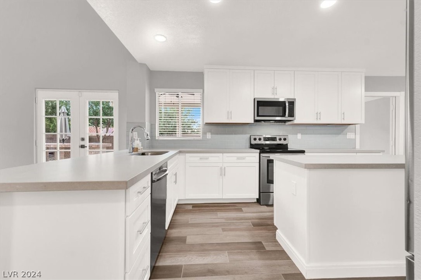
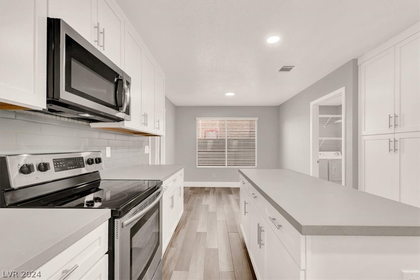
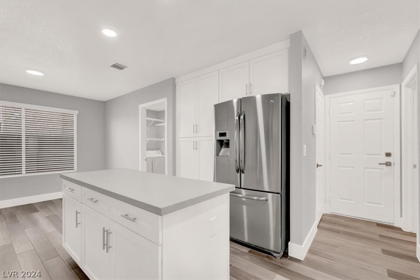
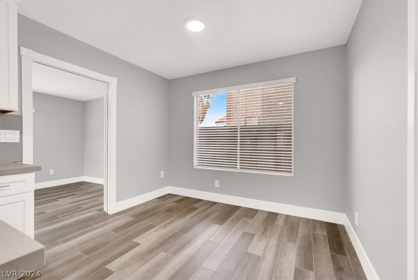
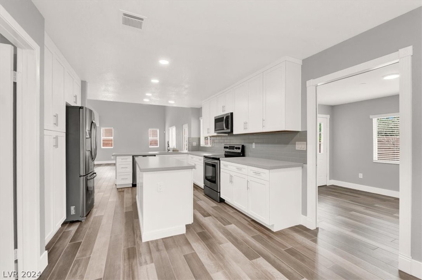
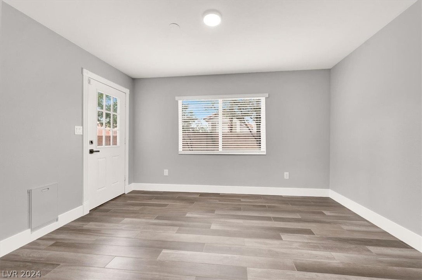
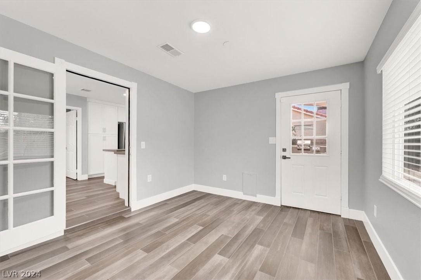
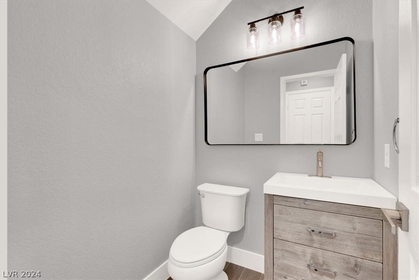
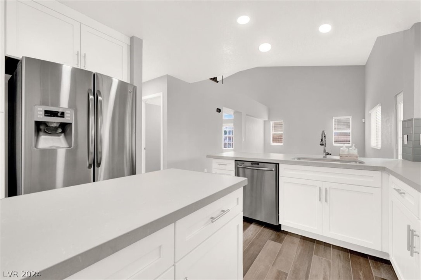
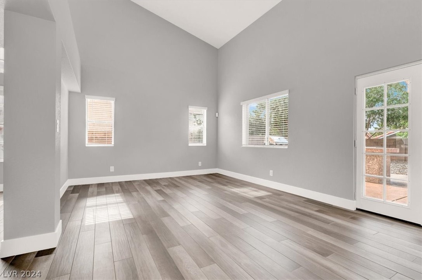
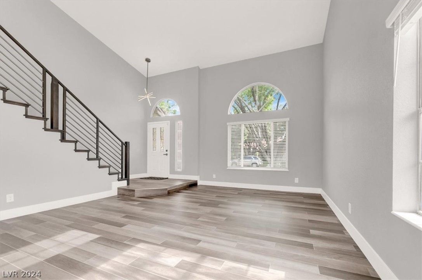
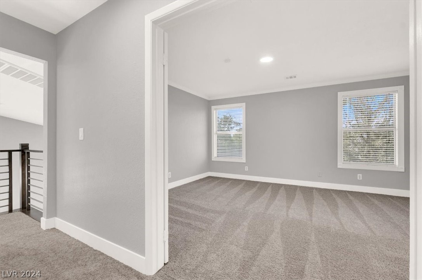
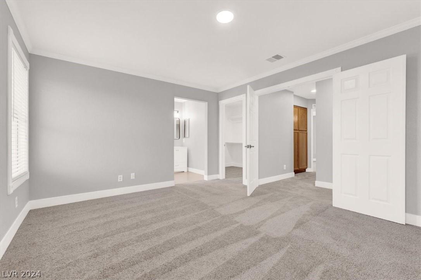
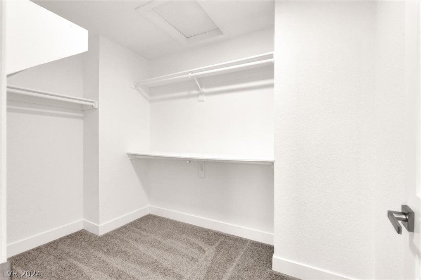
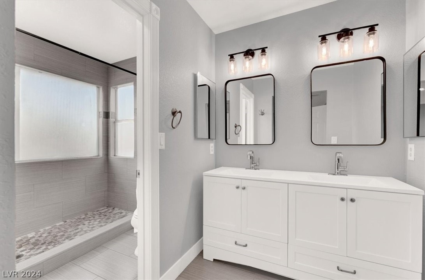
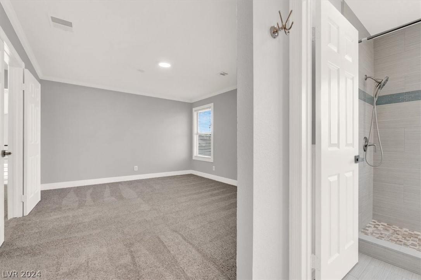
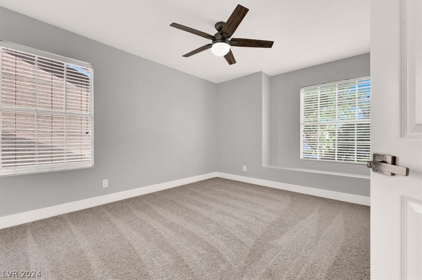
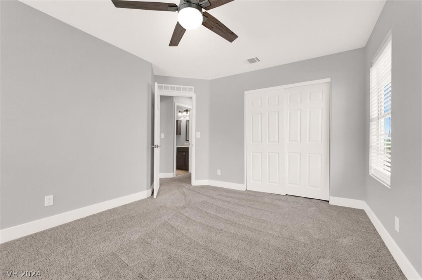
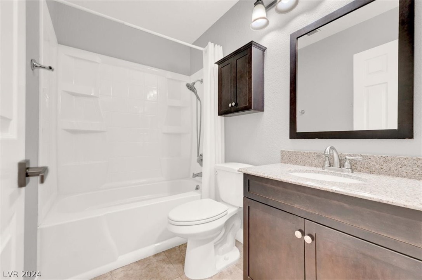
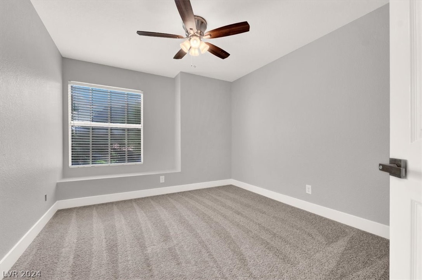
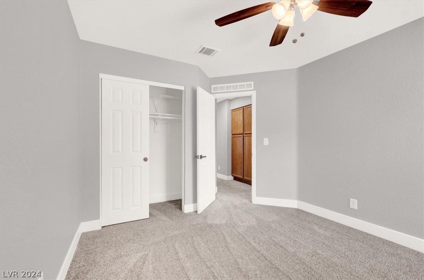
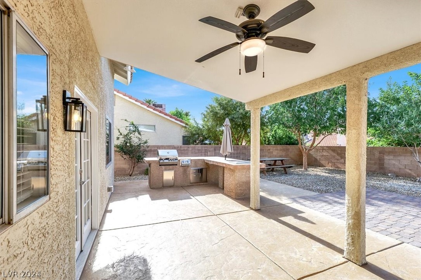
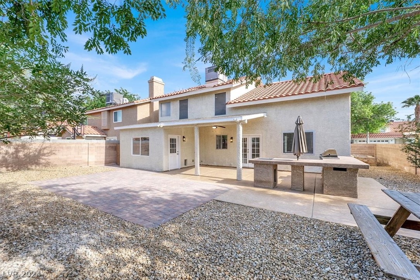
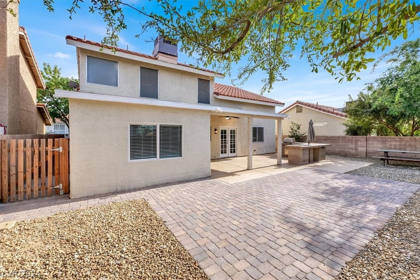
Welcome home to this recently renovated and meticulously maintained 2 story home featuring 3 bedrooms, a den, 2.5 bathrooms and a 2 car garage that's situated on a beautiful tree lined street in the heart of Green Valley! When you enter this home you are greeted with tons of natural light, neutral tones, luxury vinyl plank flooring throughout the main floor with a warm and welcoming atmosphere. Your gourmet kitchen comes equipped with stainless steel appliances, quartz countertops, spacious kitchen island, breakfast bar and tons of cabinetry for storage. The primary bedroom is separate from the others for all your privacy needs, which includes a bathroom with dual vanities and a large walk-in closet. The Den on the main floor is the perfect flex space to be used anyway you'd like. Your backyard oasis comes fully designed with a spacious covered patio and a built in BBQ and bar for all your entertaining needs! Yard is a pool sized lot. Give us a call today to schedule your private tour!

3
beds

3
baths

2,024 Sq.Ft. LIVING AREA

5,663 Sq.Ft. lot

Jessica Cordero

Jessica Cordero

Features & Amenities

Interior

  • total bedrooms3
  • Total bathrooms3
  • full bathrooms2
  • half bathroom1
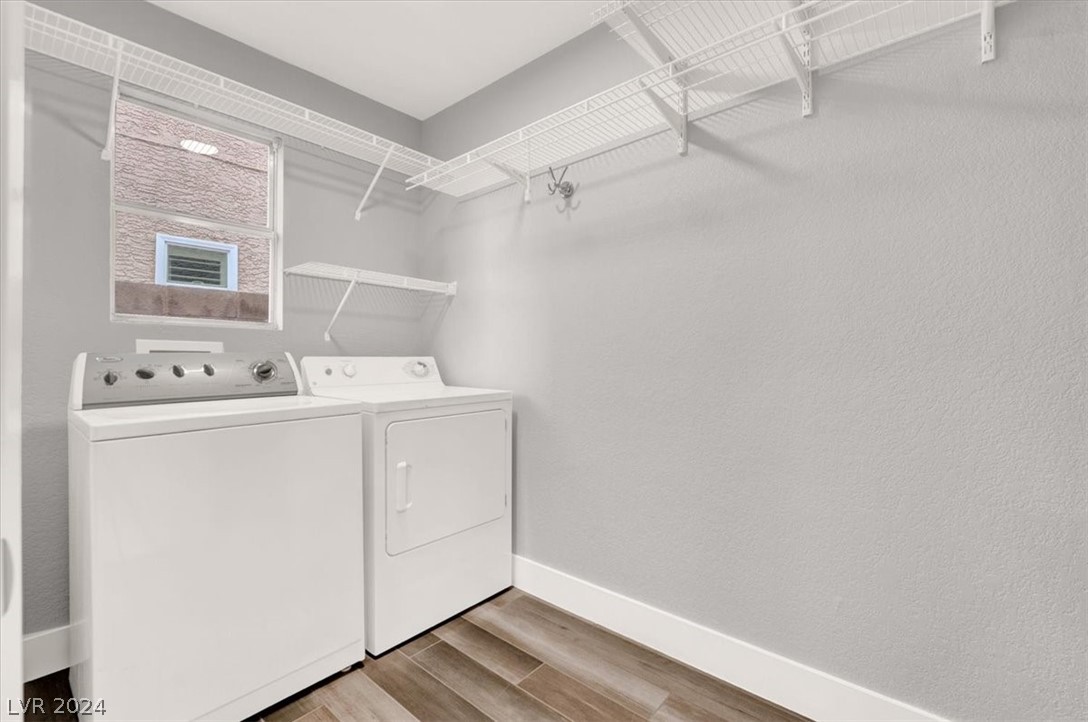
  • Laundry room Electric Dryer Hookup, Gas Dryer Hookup, Laundry Closet, Main Level, Laundry Room
  • Flooring Carpet, Luxury Vinyl Plank, Porcelain Tile, Tile
  • APPLIANCES Dryer, Dishwasher, Electric Range, Disposal, Microwave, Refrigerator, Washer
  • other interior Features Ceiling Fan(s), Window Treatments

Area & Lot

  • Status Sold
  • Date Sold June 28, 2024
  • Living Area2,024 Sq.Ft.
  • Total Area2,024 Sq.Ft.
  • Lot Area5,663 Sq.Ft.
  • MLS® ID2584038
  • TypeResidential
  • YEAR BUILT1988
  • NeighborhoodHenderson
  • Architecture StylesTwo Story
  • Elementary SchoolRoberts, Aggie,Roberts, Aggie
  • Middle SchoolSchofield Jack Lund
  • High SchoolSilverado

Exterior

  • STORIES2
  • Garage Space2.0
  • water SourcePublic
  • utilitiesElectricity Available, Underground Utilities
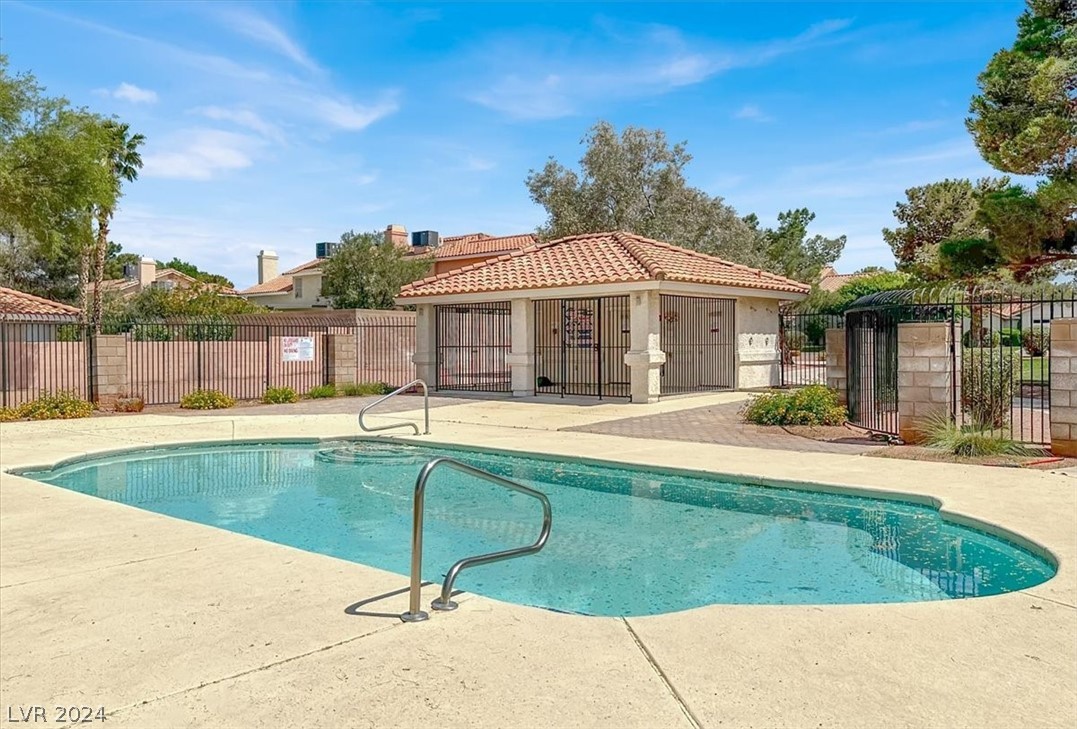
  • PoolAssociation, Community
  • roofTile
  • lot featuresDrip Irrigation/Bubblers, Desert Landscaping, Front Yard, Sprinklers In Front, Landscaped, 1/4 Acre
  • parkingAttached, Garage, Inside Entrance, Shelves
  • HEAT TYPECentral, Electric
  • AIR CONDITIONINGCentral Air, Electric
  • sewerPublic Sewer
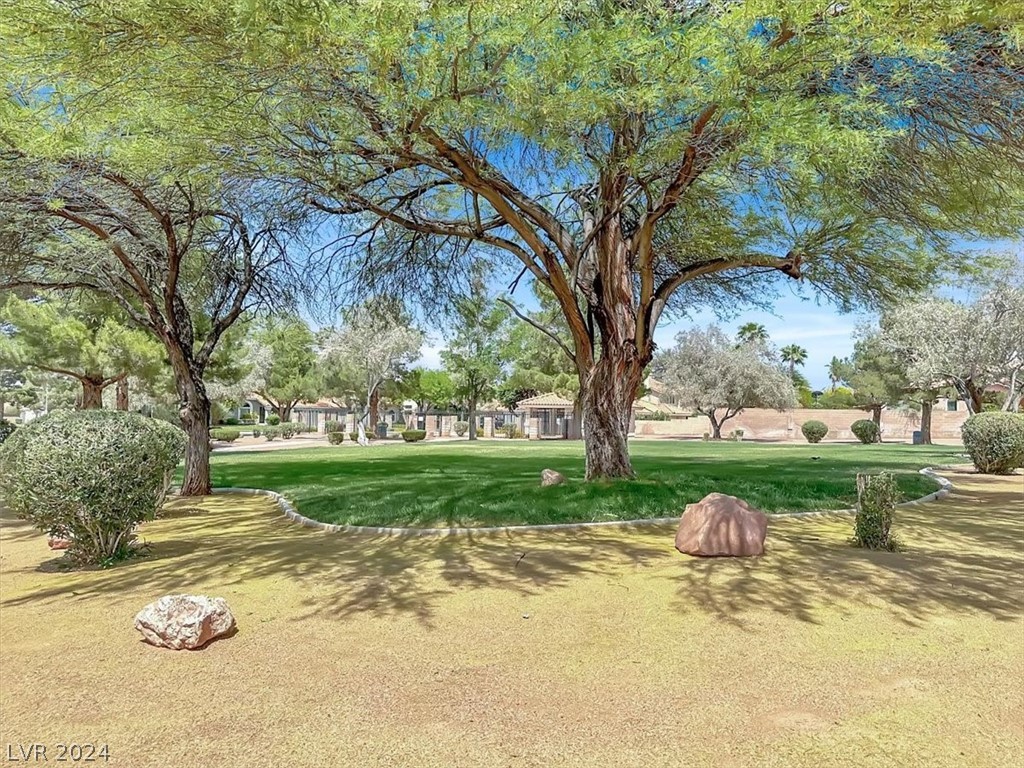
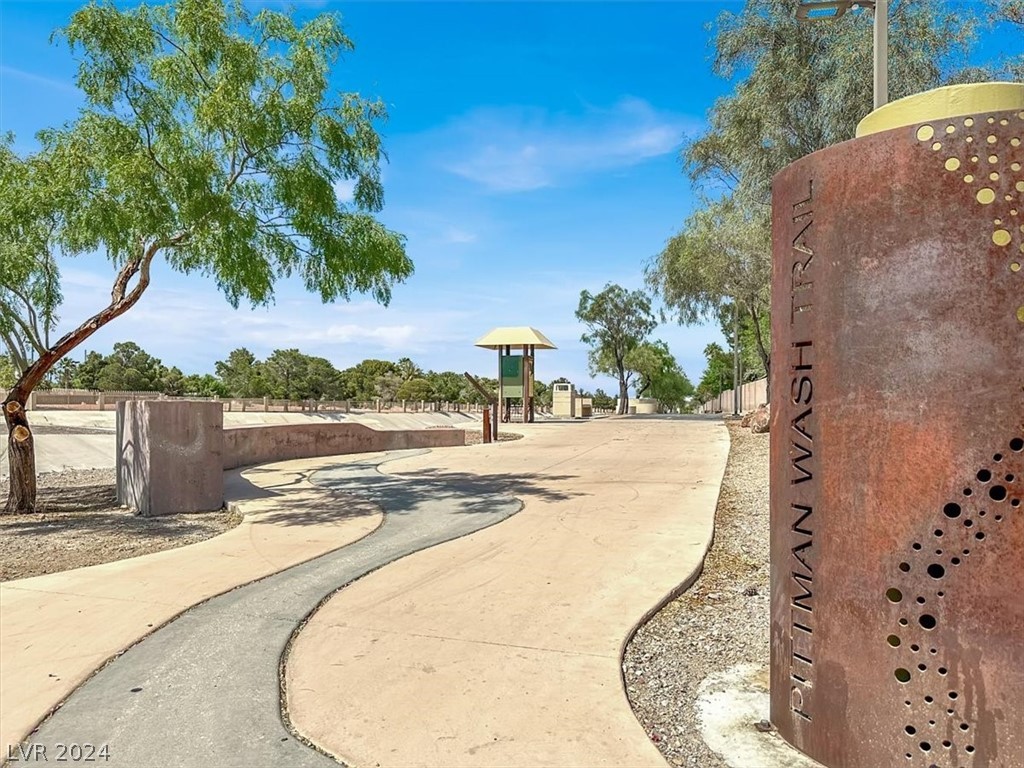
  • HOA AmenitiesDog Park, Jogging Path, Barbecue, Park, Pool
  • other exterior FeaturesBuilt-in Barbecue, Barbecue, Porch, Patio, Private Yard, Sprinkler/Irrigation

Financial

  • Sales Price$505,000
  • Real Estate Tax $2,056/yr
  • HOA $12/mo
View Virtual Tour

Henderson

Explore

Join Forces. Build the Future

We pride ourselves in providing personalized solutions that bring our clients closer to their dream properties and enhance their long-term wealth. Contact us today to find out how we can be of assistance to you!

Follow Me on Instagram