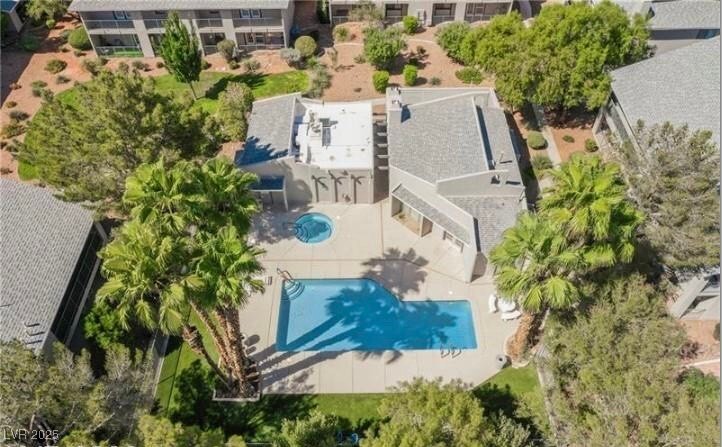
2764 Carnation Lane 0
SEE ALL PHOTOS
2764 Carnation Lane 0
Courtesy of Huntington & Ellis, A Real Est Jessica Cordero Listing Contact: (702) 639-7319 
Sold

2764 Carnation Lane 0

2764 Carnation Lane 0, Henderson, NV 89074

$330,000
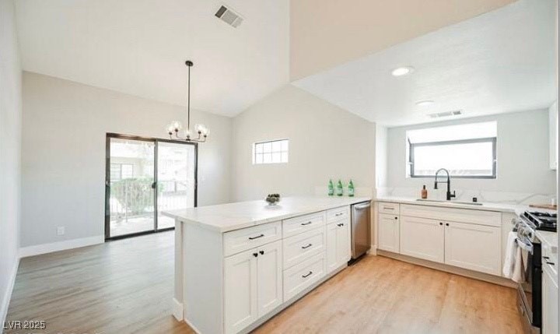
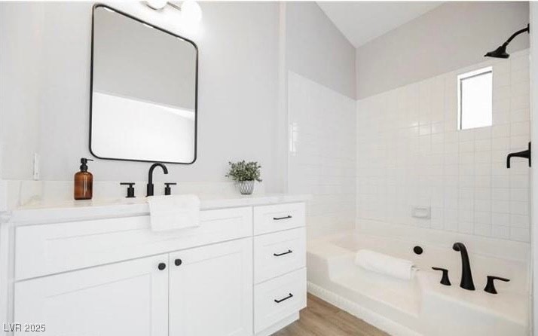
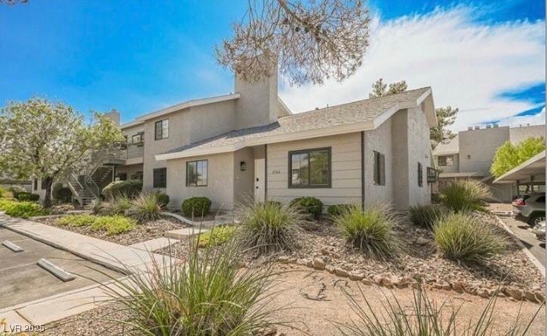
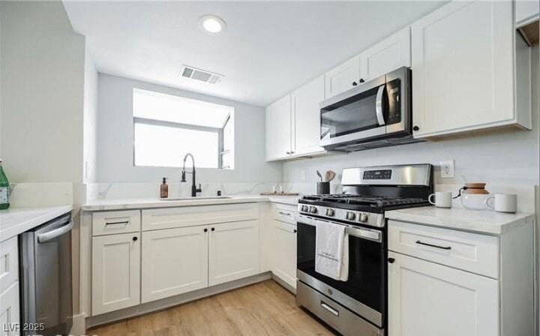
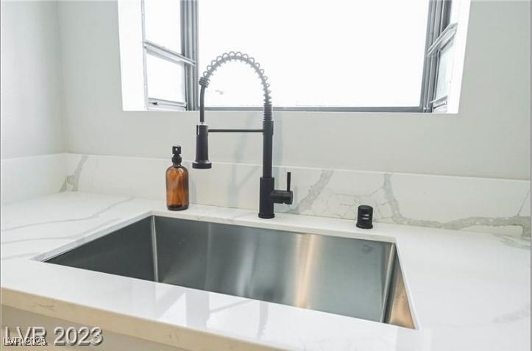
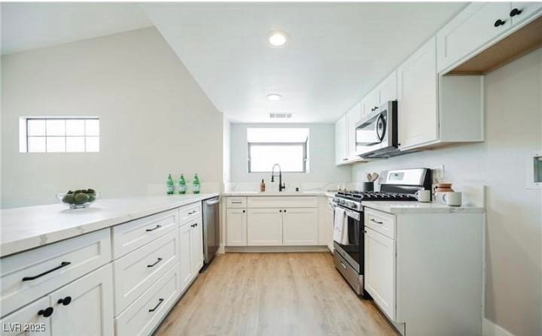
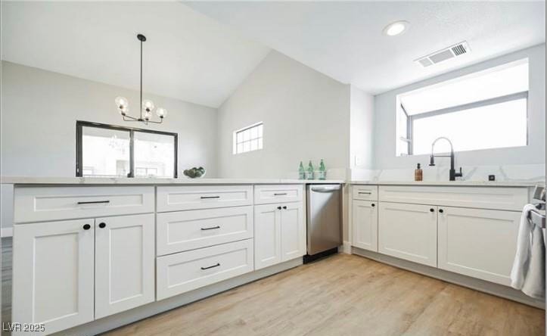
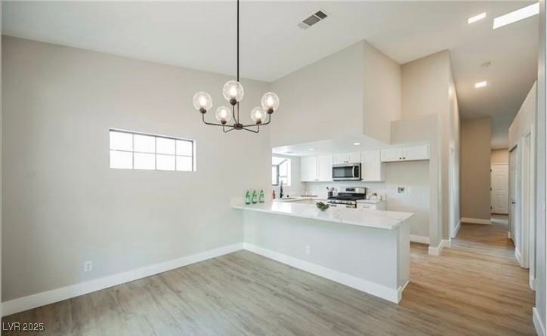
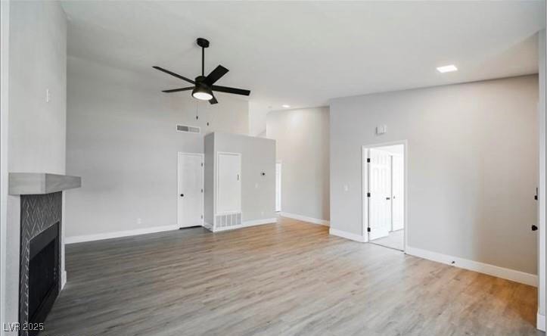
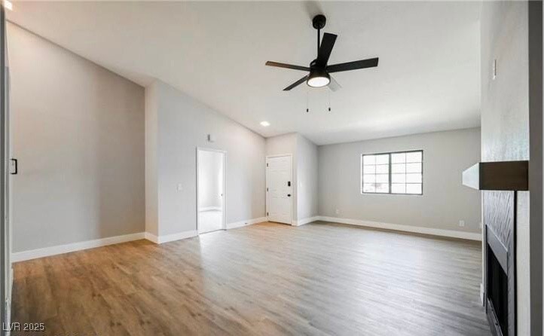
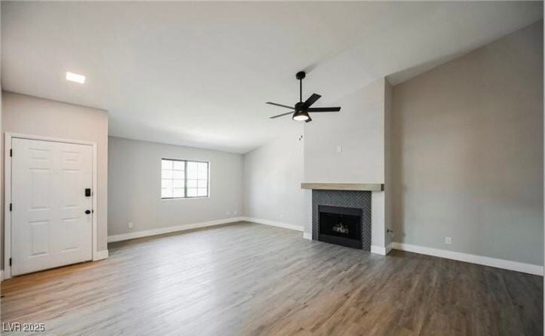
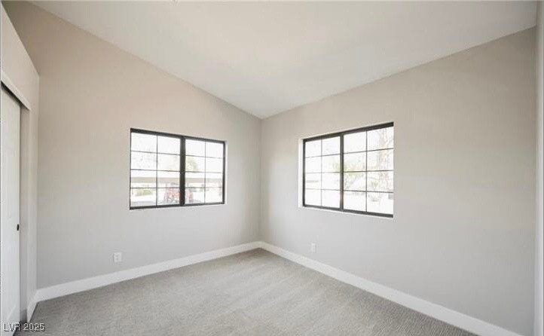
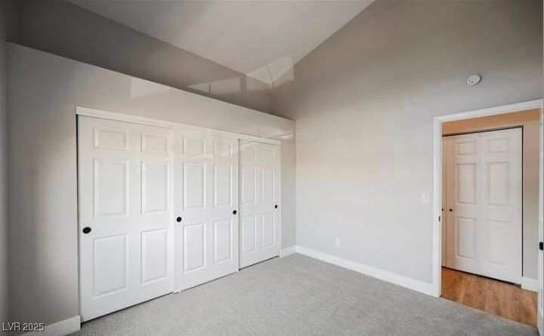
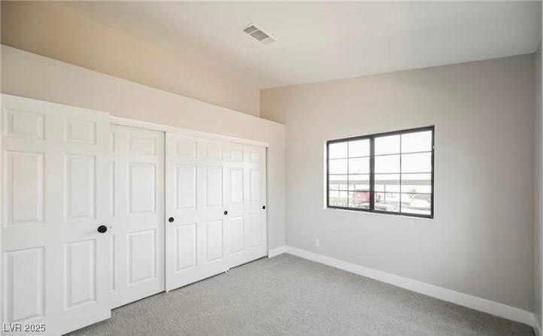
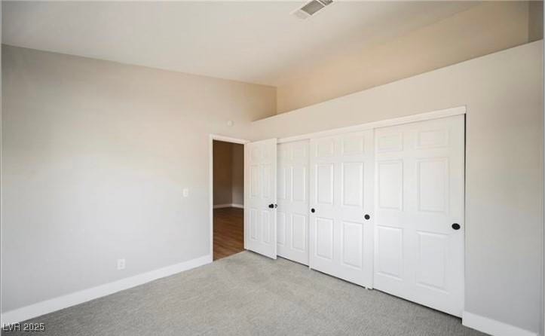
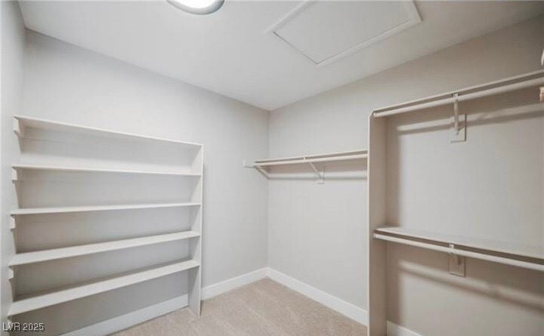
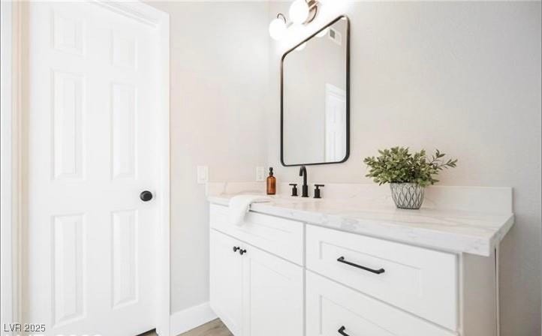
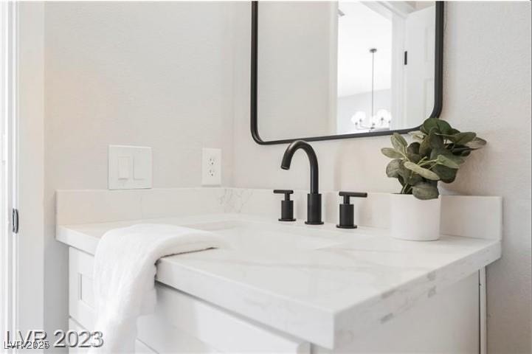
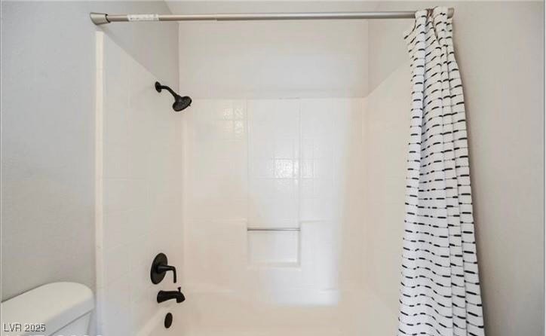
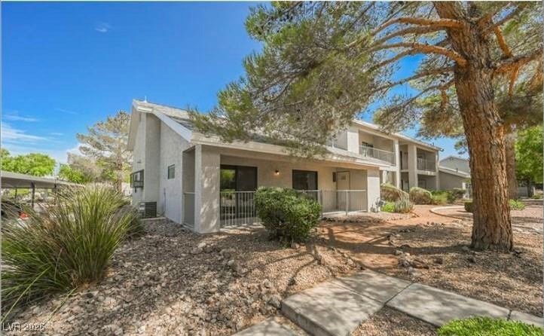
Immaculate and freshly renovated condo located in the highly desired Henderson community of Green Valley! Minutes away from shopping, dinning, and recreation! The beautifully designed interior boasts a designer selected paint scheme, Luxury vinyl plank flooring, a fully updated chef's kitchen equipped with gorgeous quartz countertops, perfectly matched cabinetry, and stainless steel appliances!! The primary suite offers a spa-like bathroom! This beautiful condo is move-in ready and equipped with every appliance for your immediate convenience.

3
beds

2
baths

1,492 Sq.Ft. LIVING AREA

6,742 Sq.Ft. lot

Jessica Cordero

Jessica Cordero

Features & Amenities

Interior

  • total bedrooms3
  • Total bathrooms2
  • full bathrooms2
  • Laundry room Gas Dryer Hookup, Main Level
  • Flooring Carpet, Luxury Vinyl Plank
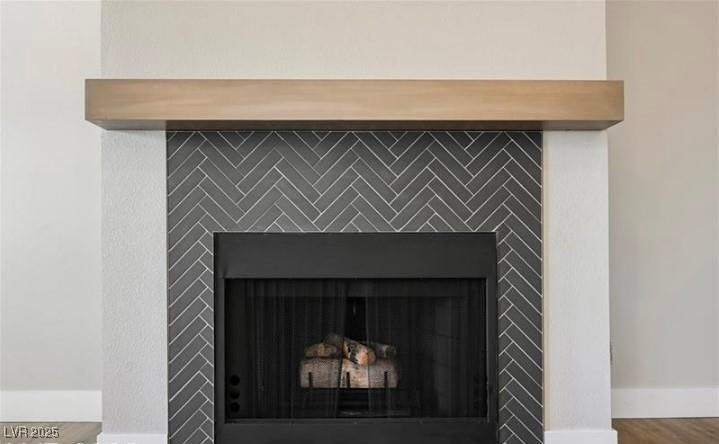
  • Fireplace Gas, Living Room
  • APPLIANCES Dryer, Gas Cooktop, Disposal, Microwave, Refrigerator, Washer
  • other interior Features Bedroom on Main Level, Ceiling Fan(s), Primary Downstairs, Skylights, Window Treatments

Area & Lot

  • Status Sold
  • Date Sold April 3, 2025
  • Living Area1,492 Sq.Ft.
  • Total Area1,492 Sq.Ft.
  • Lot Area6,742 Sq.Ft.
  • MLS® ID2651579
  • TypeCondo
  • YEAR BUILT1990
  • NeighborhoodGreen Valley
  • Architecture StylesOne Story
  • Elementary SchoolRoberts, Aggie,Roberts, Aggie
  • Middle SchoolSchofield Jack Lund
  • High SchoolSilverado

Exterior

  • STORIES1
  • water SourcePublic
  • utilitiesUnderground Utilities
  • PoolAssociation, Community
  • roofTile
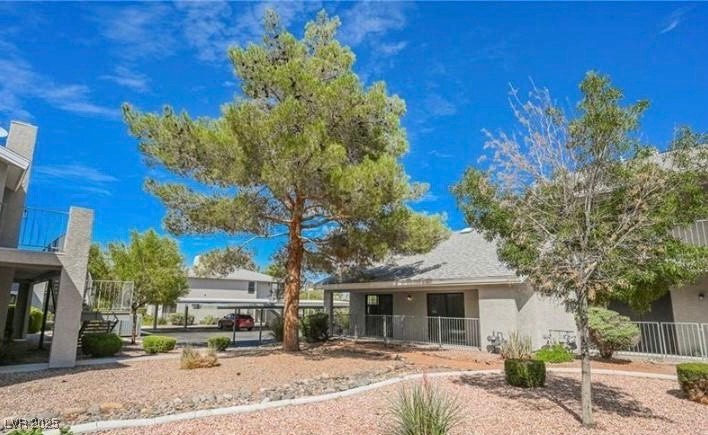
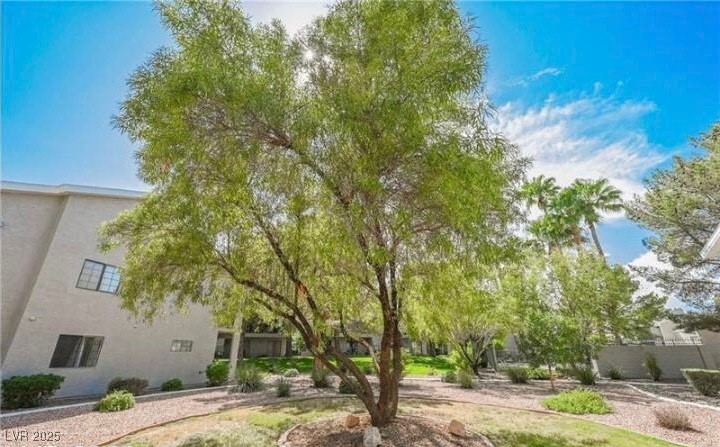
  • lot featuresDrip Irrigation/Bubblers, Desert Landscaping, Landscaped, 1/4 Acre
  • parkingAssigned, Covered, Detached Carport, Guest
  • HEAT TYPECentral, Electric
  • AIR CONDITIONINGCentral Air, Electric
  • sewerPublic Sewer
  • HOA AmenitiesDog Park, Fitness Center, Barbecue, Pool
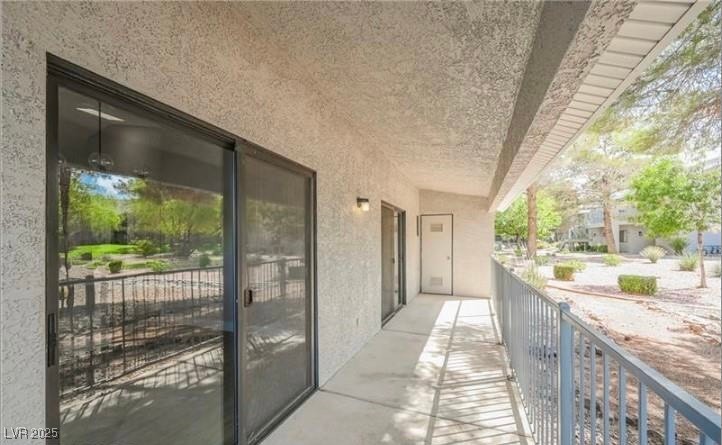
  • other exterior FeaturesPatio, Sprinkler/Irrigation

Financial

  • Sales Price$330,000
  • Real Estate Tax $876/yr
  • HOA $285/mo
View Virtual Tour

Green Valley

Explore

Join Forces. Build the Future

We pride ourselves in providing personalized solutions that bring our clients closer to their dream properties and enhance their long-term wealth. Contact us today to find out how we can be of assistance to you!

Follow Me on Instagram