1206 Tumbleweed Avenue
SEE ALL PHOTOS
1206 Tumbleweed Avenue
Courtesy of Precision Realty Jessica L. Beyer Listing Contact: 702-487-5500 
Sold

1206 Tumbleweed Avenue

1206 Tumbleweed Avenue, Las Vegas, NV 89106

$380,000
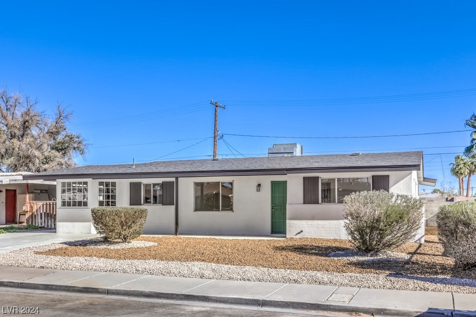
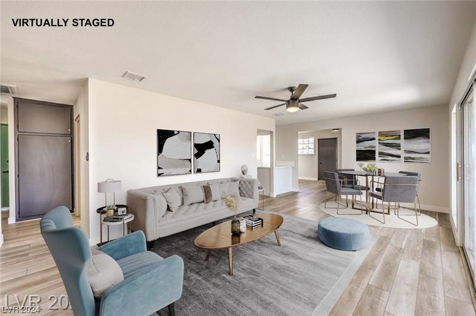
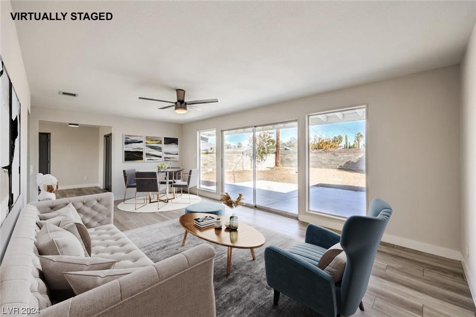
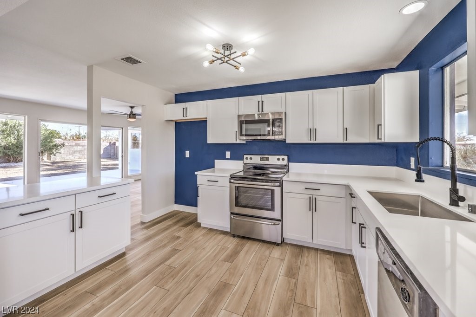
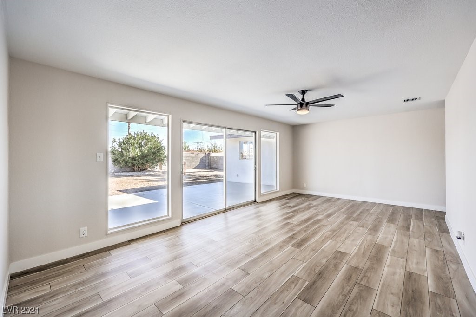
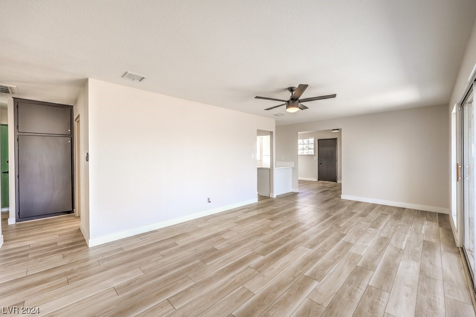
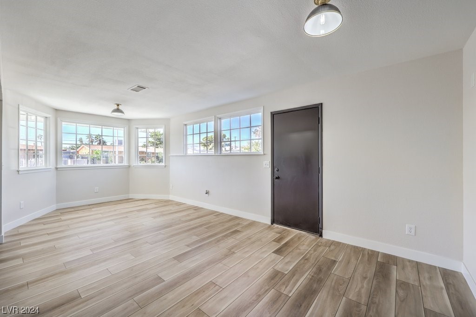
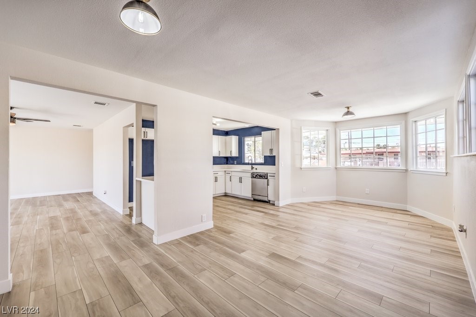
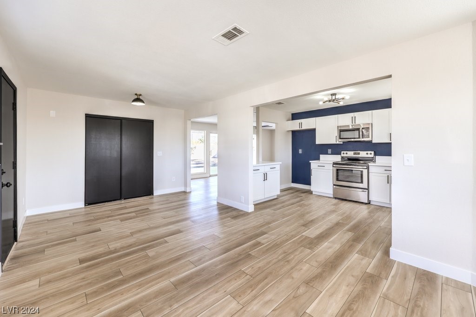
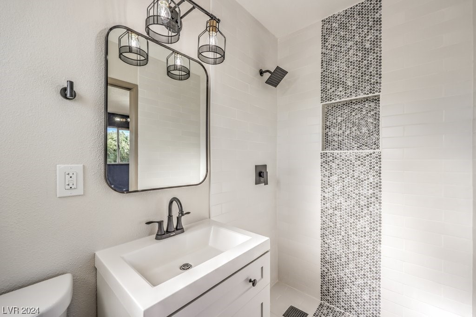
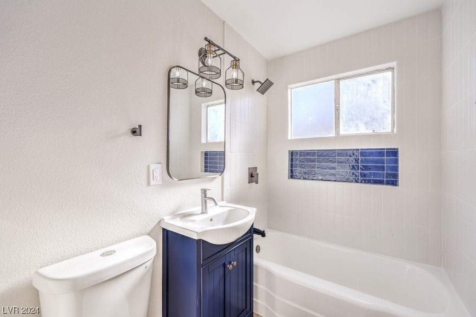
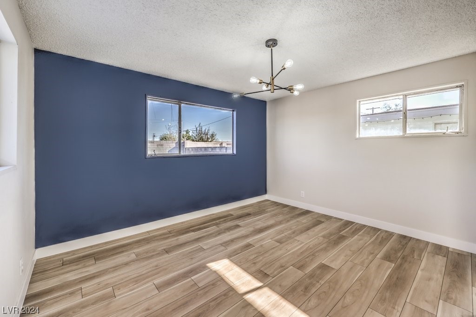
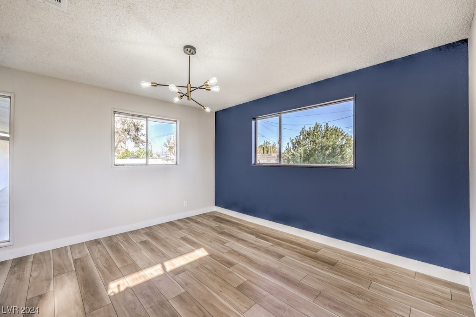
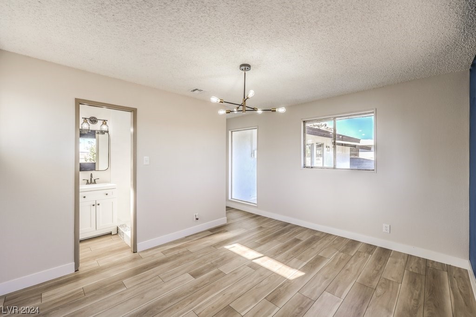
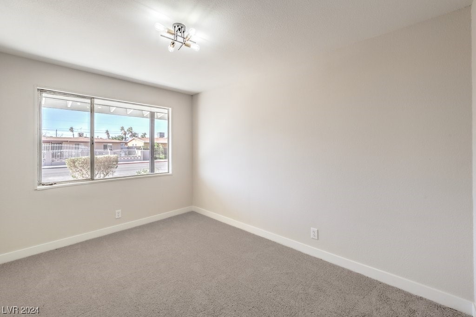
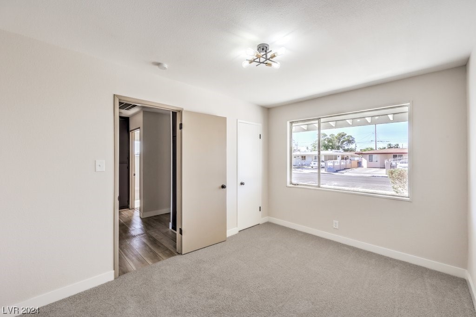
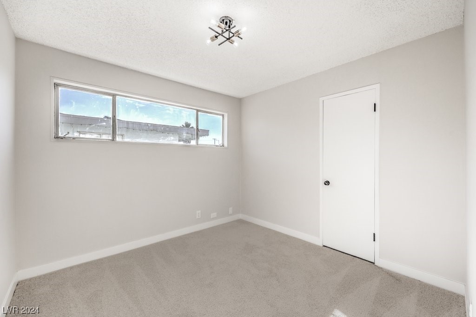
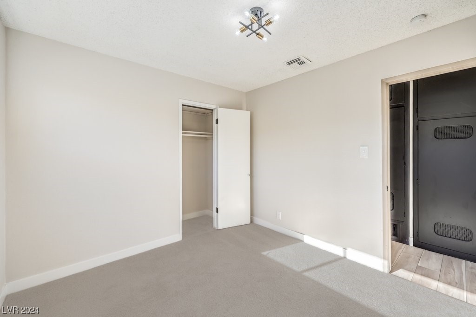
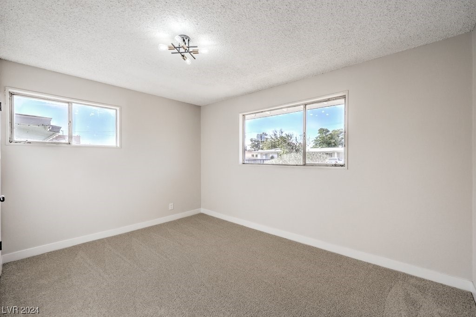
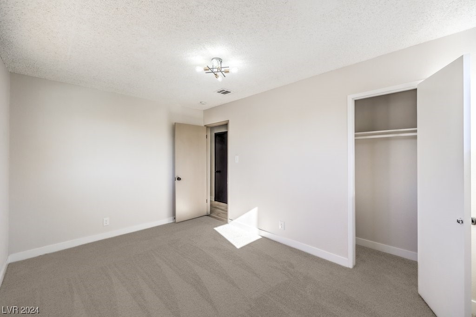
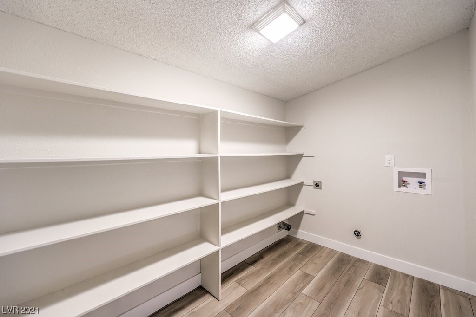
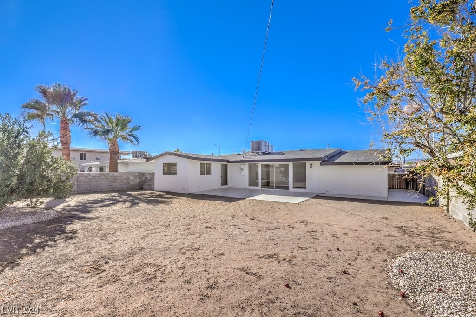
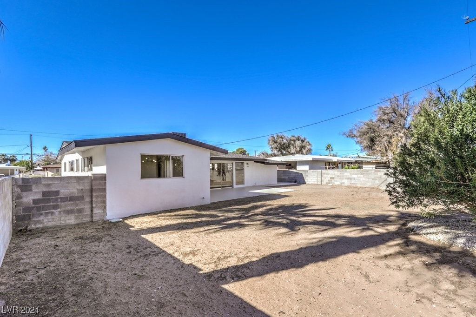
A must-see, beautifully remodeled, No HOA, single-story home with 4 bedrooms and spacious backyard. Located less than 10 minutes from the entertainment, shopping, and casinos of Downtown Las Vegas! Enjoy the spacious, customary kitchen with garden view, white shaker cabinets, custom counter tops, stainless steel appliances and small breakfast bar with sitting area. Bathrooms have been fully remodeled with custom tiled showers with built in niche, rainfall shower head, new vanities with framed mirrors, modern lighting and black hardware. Home has beautiful interior finishes, washer & dryer hook ups, painted accent walls, laminate wood flooring, and plush carpet throughout.*** FHA Appraisal in above list price!***

4
beds

2
baths

1,624 Sq.Ft. LIVING AREA

6,970 Sq.Ft. lot

Jessica Cordero

Jessica Cordero

Features & Amenities

Interior

  • total bedrooms4
  • Total bathrooms2
  • full bathrooms2
  • Laundry room Electric Dryer Hookup, Main Level
  • Flooring Carpet, Laminate, Linoleum, Tile, Vinyl
  • APPLIANCES Dishwasher, Electric Range, Disposal, Microwave
  • other interior Features Bedroom on Main Level, Ceiling Fan(s), Primary Downstairs

Area & Lot

  • Status Sold
  • Date Sold April 10, 2024
  • Living Area1,624 Sq.Ft.
  • Total Area1,624 Sq.Ft.
  • Lot Area6,970 Sq.Ft.
  • MLS® ID2561794
  • TypeResidential
  • YEAR BUILT1955
  • NeighborhoodLas Vegas
  • Architecture StylesOne Story
  • Elementary SchoolDetwiler, Ollie,Detwiler, Ollie
  • Middle SchoolPrep Inst Charles I West Hall
  • High SchoolWestern

Exterior

  • STORIES1
  • water SourcePublic
  • utilitiesAbove Ground Utilities
  • roofComposition, Shingle
  • lot featuresDesert Landscaping, Landscaped, Rocks, 1/4 Acre
  • HEAT TYPECentral, None
  • AIR CONDITIONINGCentral Air, Electric
  • sewerPublic Sewer
  • HOA AmenitiesNone
  • other exterior FeaturesPrivate Yard

Financial

  • Sales Price$380,000
  • Real Estate Tax $676/yr
View Virtual Tour

Las Vegas

Explore

Join Forces. Build the Future

We pride ourselves in providing personalized solutions that bring our clients closer to their dream properties and enhance their long-term wealth. Contact us today to find out how we can be of assistance to you!

Follow Me on Instagram